Creating Memorable Spaces Through Material Innovation
September 2, 2026The spaces people remember are rarely defined by a single feature. They’re shaped by the complete experience: how a room flows, how surfaces catch the light, how materials feel up close, and how architectural details create a distinct sense of place.
In hospitality and workplace design, materiality plays an important role in creating that experience. Texture can add warmth and depth. Curves can soften transitions and guide movement. Custom millwork can turn an ordinary wall, ceiling, or fixture into a signature design element.
But memorable design also has to be buildable.For architects, designers, and fabricators, innovative materials make ambitious designs more practical. The right substrate can help turn an inspiring concept into a finished space that delivers both visual impact and dependable performance.
Designing for the Experience
Experience-driven design starts with one question: How will people interact with the space?
A hospitality lobby may have only a few moments to make an impression. A workplace welcome area may need to communicate a company’s identity before a visitor even reaches reception. Restaurants, guest suites, and collaboration spaces all have different needs, but each should create a distinct atmosphere.
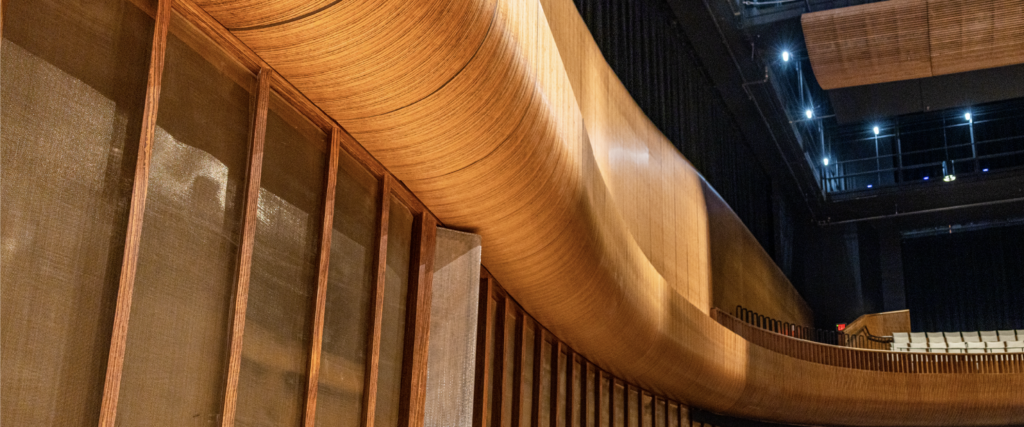
Material choices help create that experience. For example:
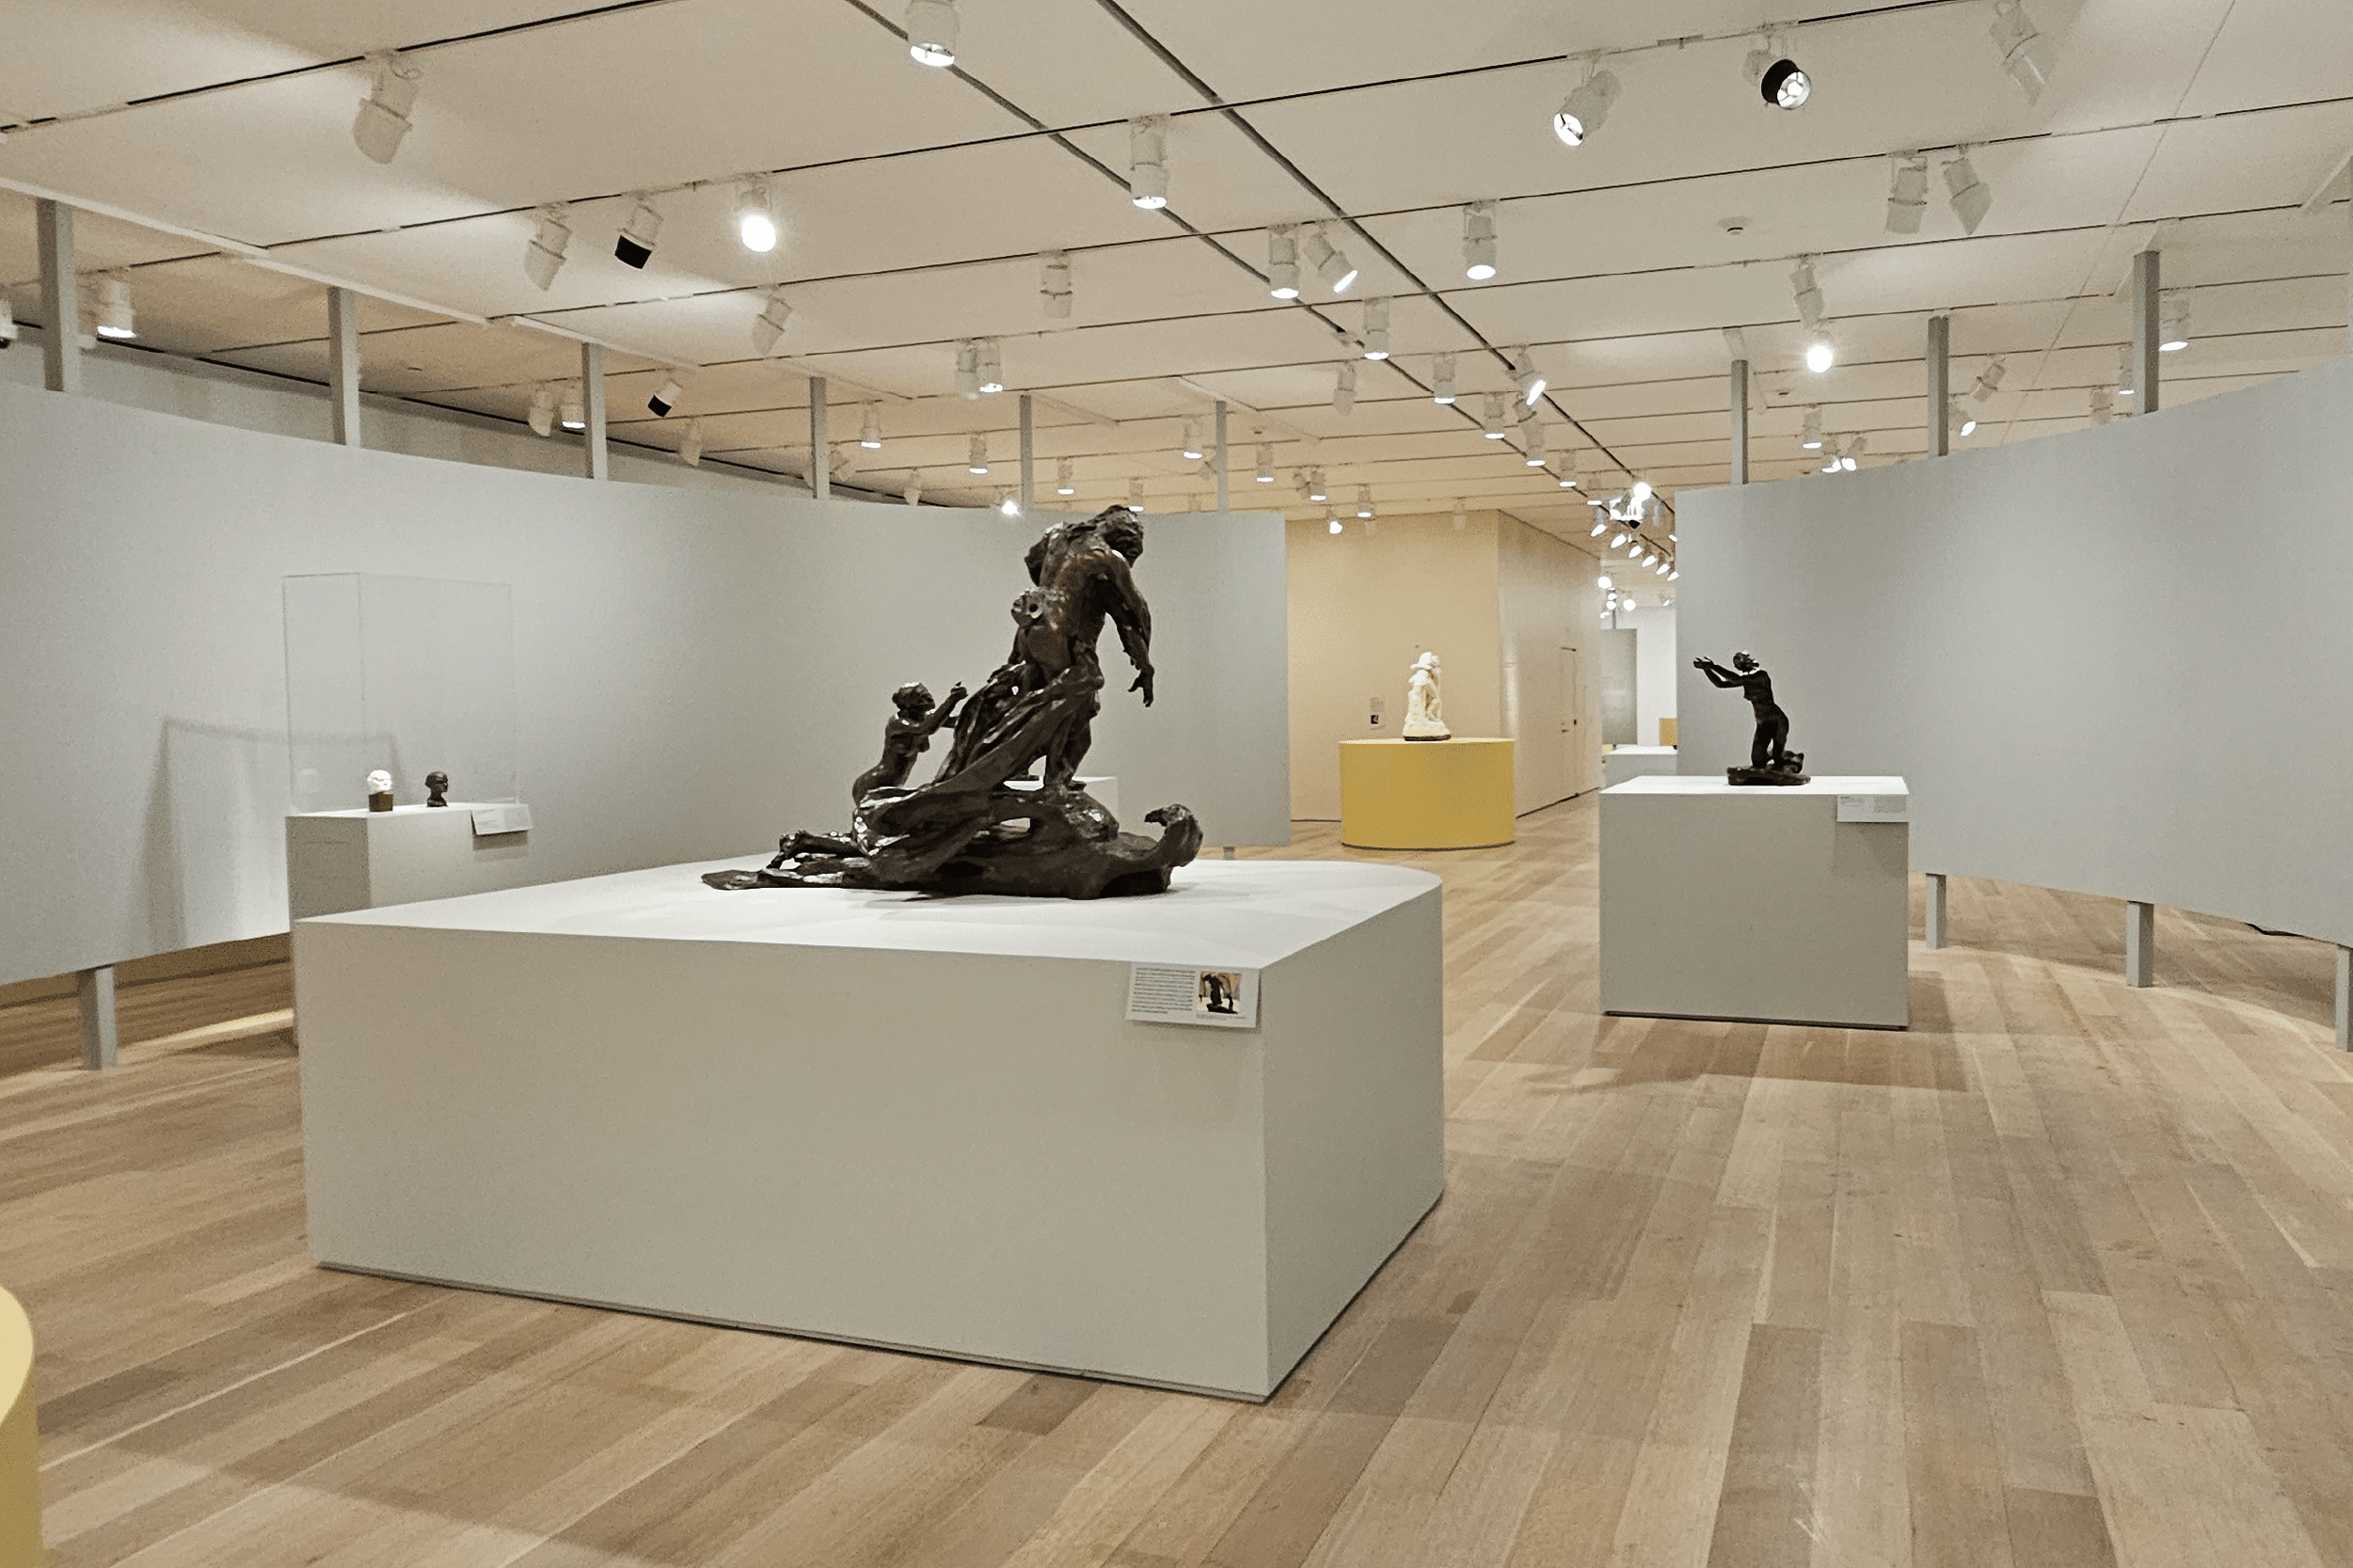
- Curved walls can create movement and guide people through a space.
- Dimensional ceiling treatments can define gathering areas within an open floor plan.
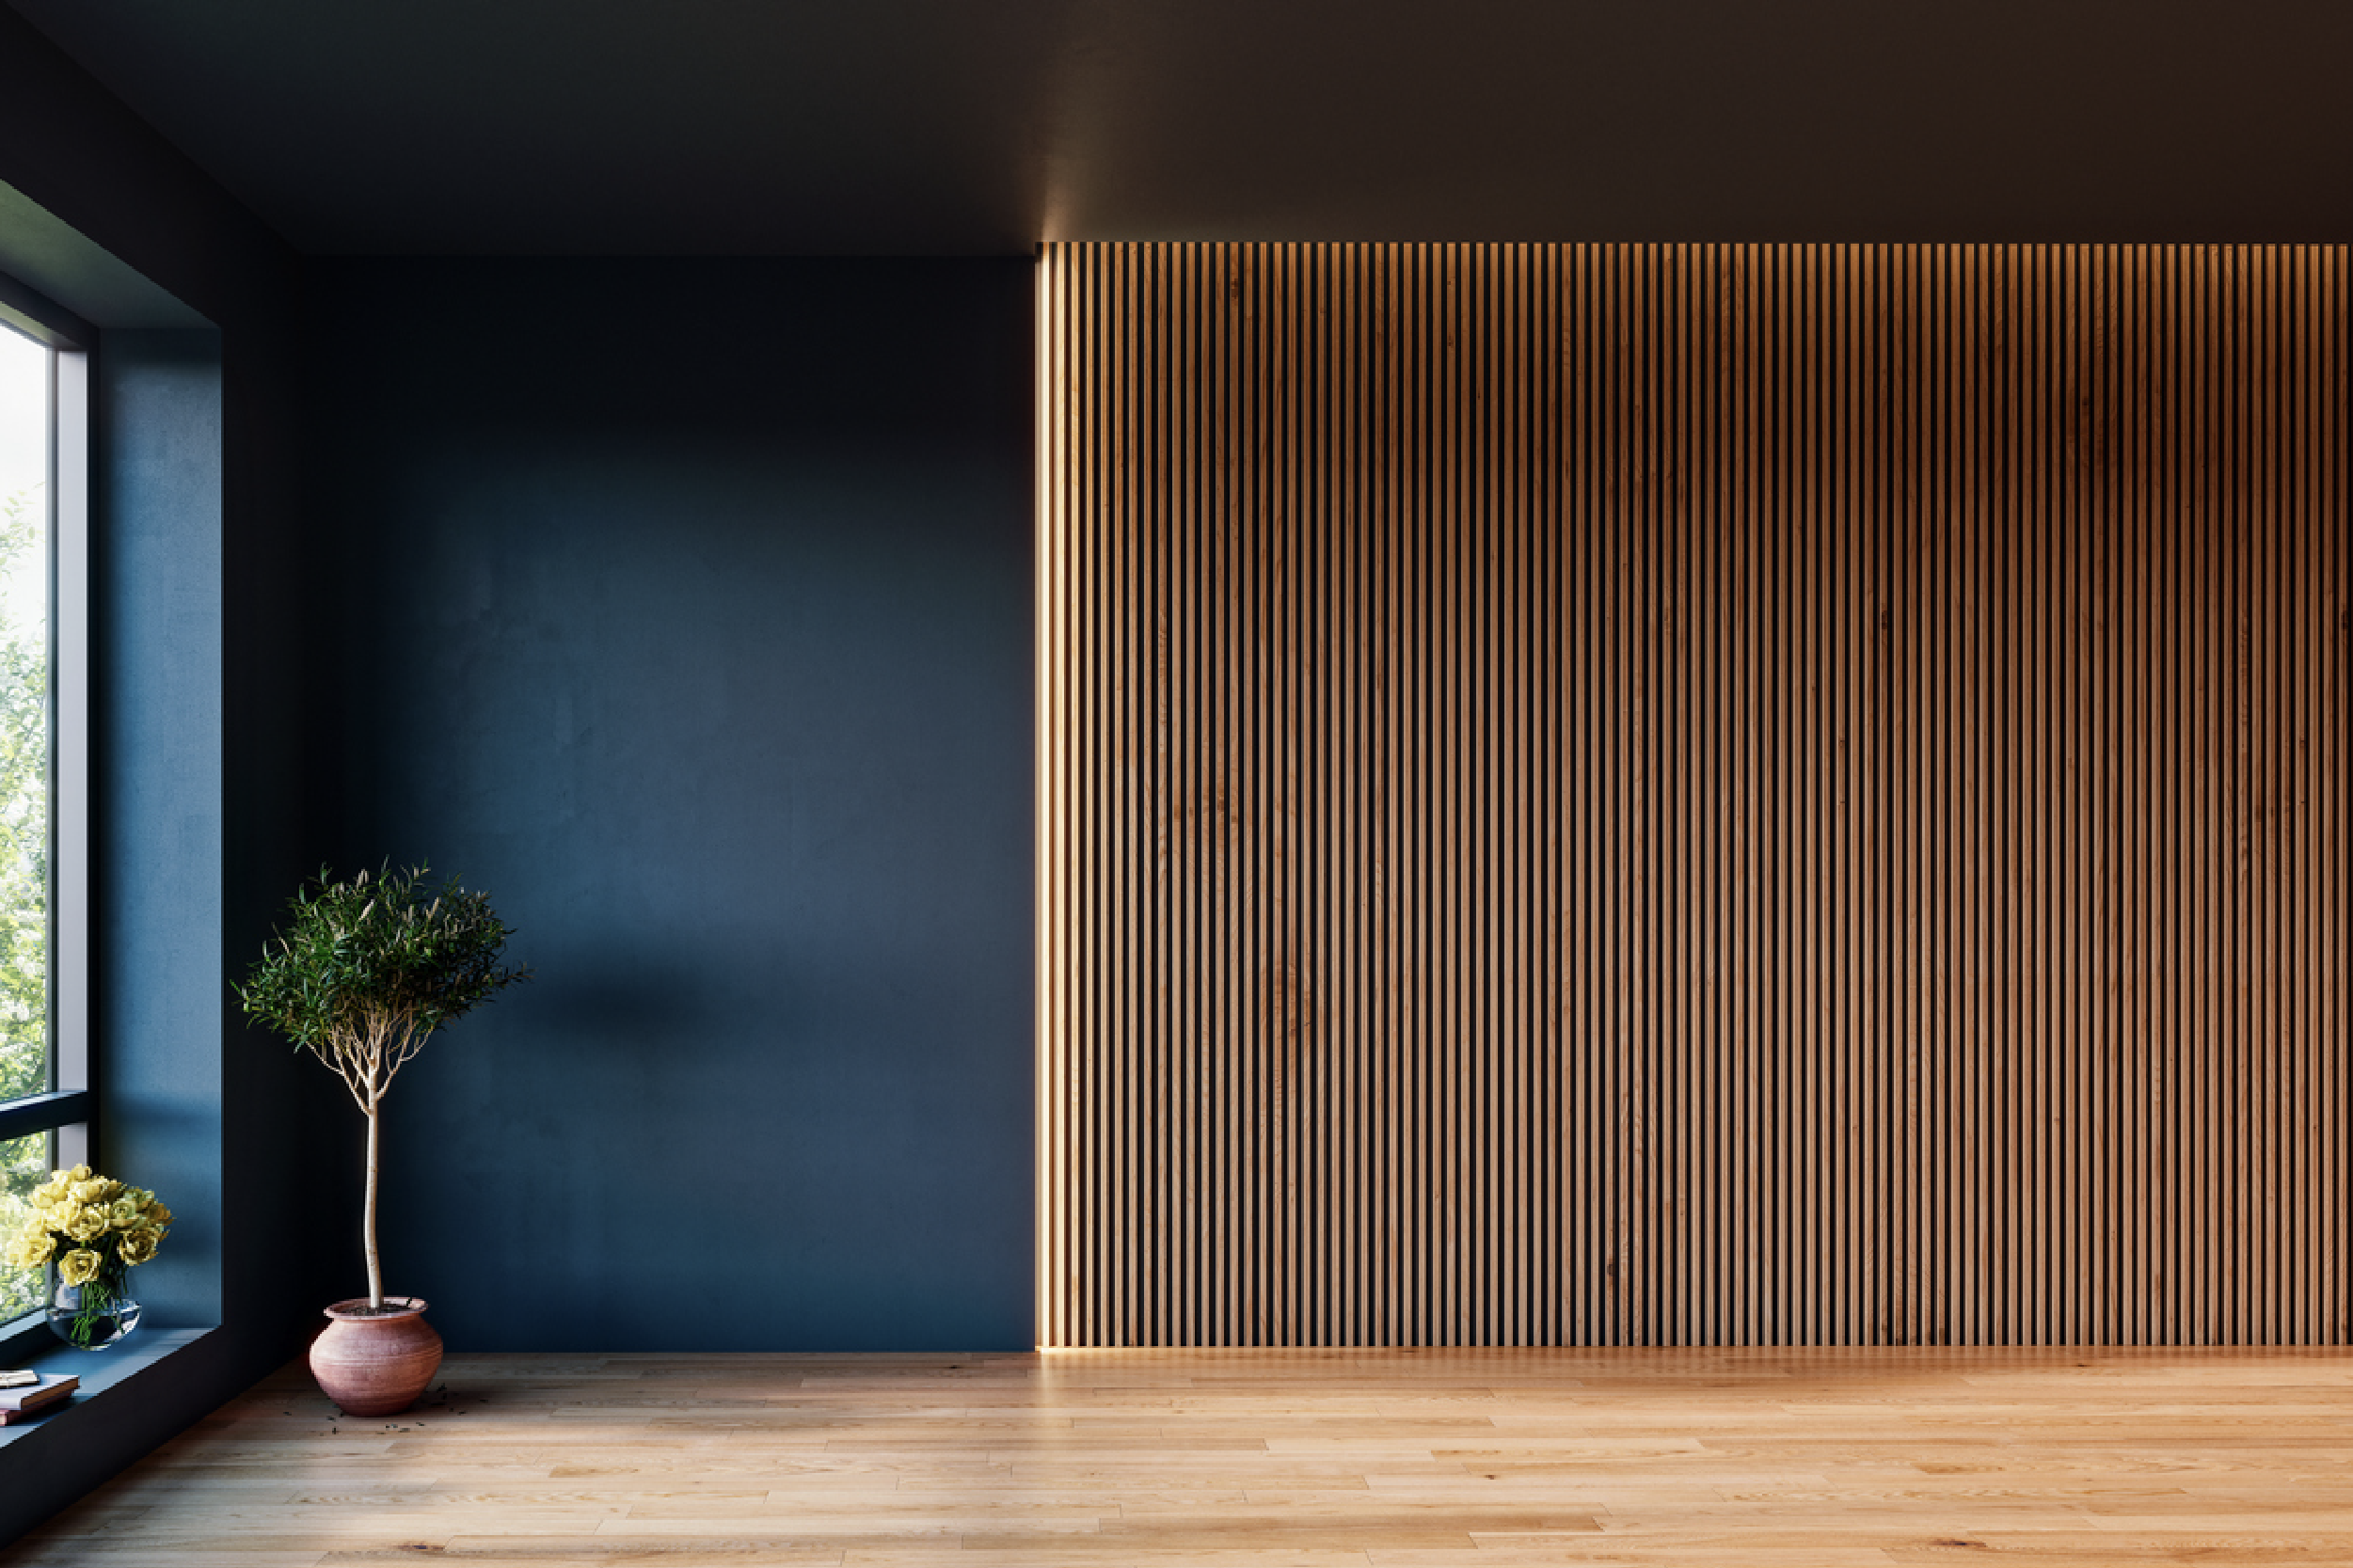
- Warm wood finishes can make large environments feel more inviting.
- Textured surfaces can add depth and visual interest.
When these elements are considered as part of the overall experience—not simply as finishes—they become an important part of the architecture.
Creating Signature Hospitality Environments
Hospitality spaces have long used distinctive architectural details to create memorable guest experiences. Today, designers are finding new opportunities to introduce those moments throughout a property.
In building interiors, curved walls, reception desks, ceiling features, and sculptural millwork can create a strong first impression while helping guide movement through the space.
Restaurants and bars offer even more opportunities for creative forms. Radius walls, curved banquettes, bar fronts, soffits, and custom details can add visual interest while helping define different dining areas.
In guest suites, the approach becomes more subtle. Curved headboards, built-in furnishings, wall panels, and custom millwork can introduce softness and craftsmanship without overwhelming the room.
Across these applications, the goal is the same: use materials and architectural forms with purpose to create an environment guests recognize and remember.
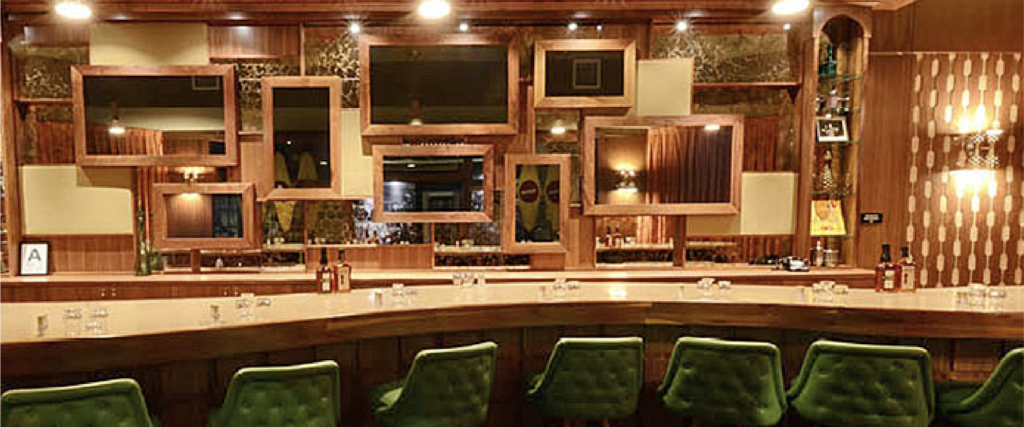
Bringing Brand Experiences Into the Workplace
Workplace design presents similar opportunities.
As offices evolve to support collaboration, connection, and culture, physical environments increasingly communicate what an organization values. Architectural details can reinforce that identity while making shared spaces more engaging.
Designers can use:
- Curved partitions to define collaboration areas
- Ceiling elements to create visual separation
- Custom reception desks to establish a strong first impression
- Feature walls and dimensional surfaces to reinforce brand identity
- Integrated millwork to bring consistency throughout the space
These brand experiences can extend far beyond logos and graphics. Form, texture, scale, and material choices can communicate warmth, creativity, precision, or innovation in a more immersive way.
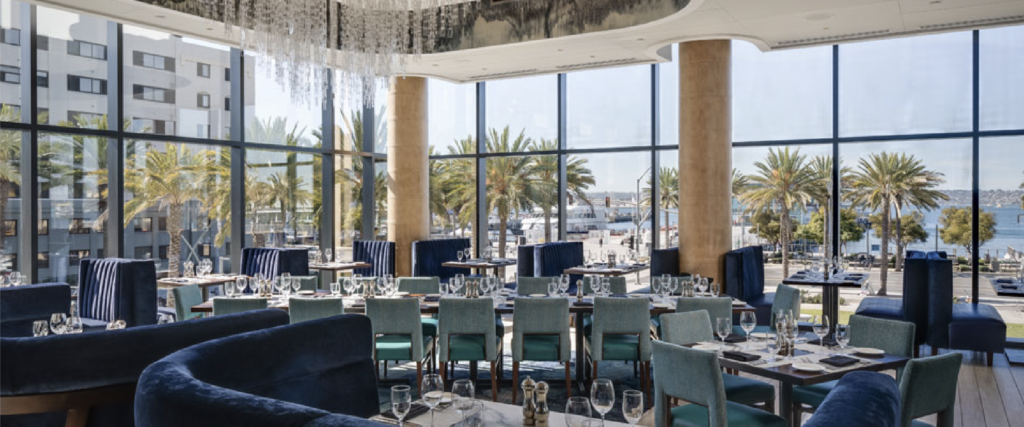
Combining Texture, Curves, and Millwork
Some of the most compelling interiors emerge when multiple material strategies work together.
A curved form alone can create movement. Add a wood veneer, laminate, or other finish, and that same form can introduce warmth, texture, and visual continuity. Integrate it into surrounding millwork, and it becomes part of a larger architectural composition.
This layered approach gives design teams significant creative freedom—but it also makes substrate selection increasingly important.
Curved and dimensional elements must move through several stages before installation:
- Design and engineering
- Fabrication
- Finishing
- Transportation
- Installation
Each stage can affect how closely the finished space matches the original design.
Where Design Intent Meets Fabrication Reality
Complexity does not have to be the enemy of good design. It does, however, need to be considered early.
When specifying substrates for curved or custom architectural elements, project teams should think beyond the finished appearance. Important questions include:
- How will the component be fabricated?
- What radius does the design require?
- How will the finished surface be applied? How will individual pieces connect with adjacent millwork?
- Can the assembly be produced consistently and installed efficiently in the field?
These considerations can have a significant effect on labor, repeatability, installation, and ultimately the quality of the finished space.
Early collaboration among architects, designers, millworkers, and fabricators can help identify potential challenges before they reach the shop or jobsite. It also creates opportunities to select materials and fabrication methods that support the design rather than forcing compromises late in the process.
Why Innovative Substrates Matter
Material innovation gives designers and fabricators more ways to bring creative ideas to life.
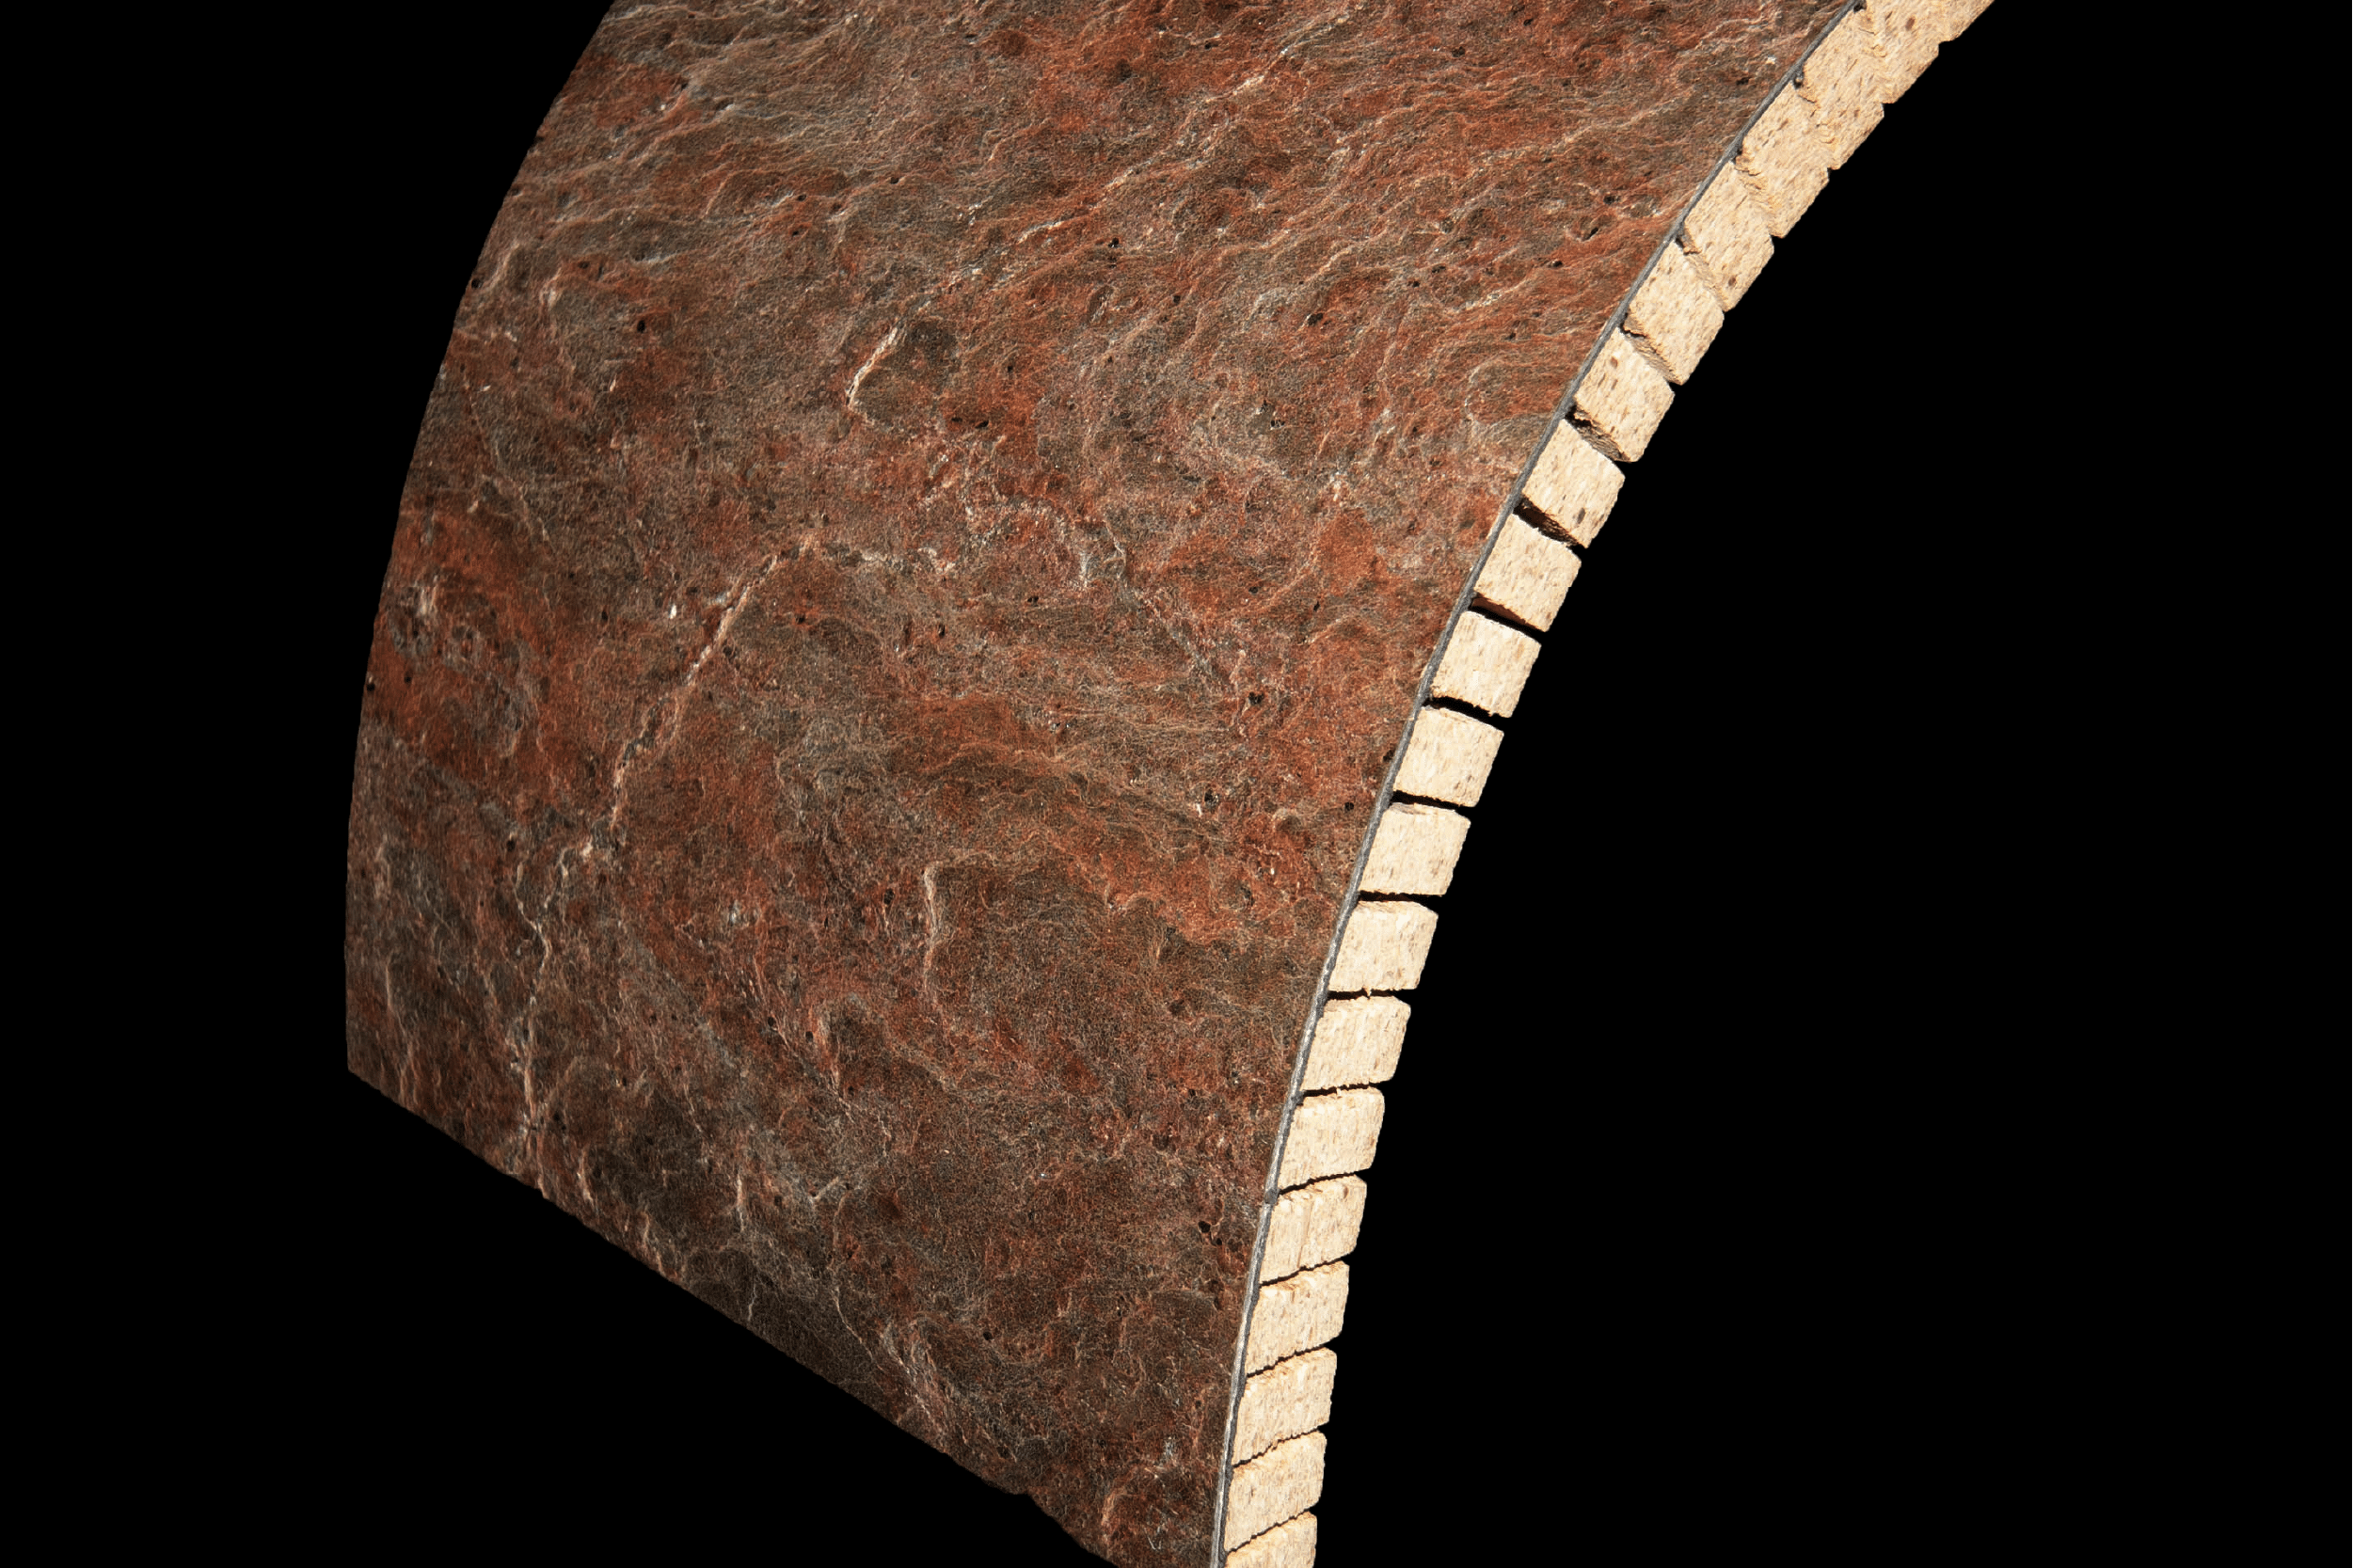
Flexible and specialty substrates can make complex shapes easier to fabricate. They give project teams practical ways to incorporate curves, dimensional surfaces, and custom millwork into commercial interiors.
Instead of treating the substrate as something hidden beneath the finish, teams can make it part of the design and fabrication strategy from the beginning.
The right substrate can help:
- Give architects and designers more freedom to explore distinctive forms
- Give fabricators a practical way to build complex components
- Reduce fabrication and installation challenges
- Support consistency across repeated architectural elements
- Preserve the original design intent from concept through installation
For the people who ultimately experience the space, the result is an environment that feels intentional, distinctive, and memorable.
Turn Material Ideas Into Memorable Spaces
Great hospitality and workplace environments bring together experience, materiality, and craftsmanship. When design teams pair creative thinking with fabrication-aware material choices, ambitious concepts can become practical, beautifully executed spaces.
Explore Kerfkore project solutions and discover new possibilities for curves, custom millwork, and distinctive architectural surfaces.