Curves, Texture & Customization: The Future of Design Isn’t Flat
August 4, 2026Straight lines built the last decade. Curves are shaping the next one.
Walk through today’s most memorable hotels, workplaces, retail environments, healthcare facilities, or university campuses and you’ll notice something different. Spaces feel warmer. More inviting. More memorable.
That’s no accident.
Commercial architecture is moving beyond rigid geometry. Designers are using flowing forms, rich textures, sculptural surfaces, and custom details to create spaces that feel more human.
Today’s spaces don’t simply look beautiful. They create experiences.
As experiential design influences commercial architecture, curves are no longer reserved for landmark projects. They’re becoming part of everyday design across hospitality, workplace, retail, healthcare, education, and cultural spaces.
The question isn’t whether curved design is here to stay. It’s how to build it efficiently.
Designing for Experience, Not Just Appearance
Commercial architecture has entered an experience-driven era.
Clients want more than attractive buildings. They want spaces that encourage collaboration, strengthen brand identity, support well-being, and leave a lasting impression.
Curves can help achieve those goals.
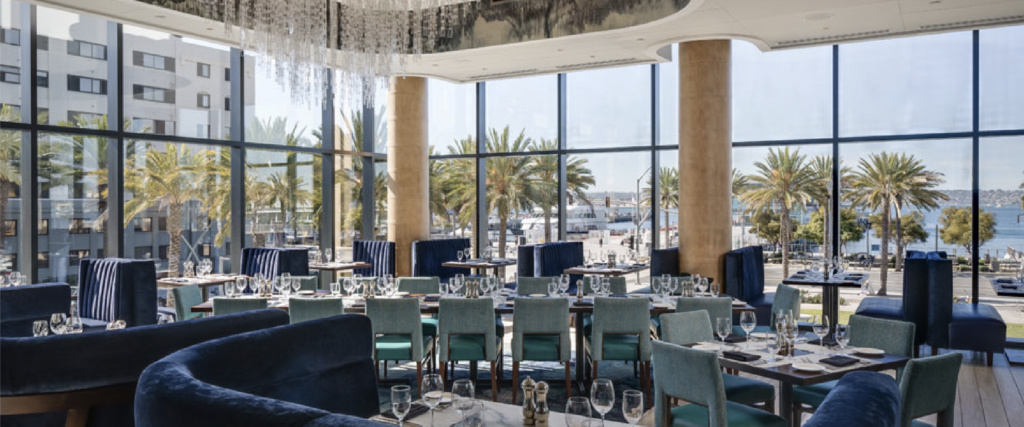
Curved forms soften transitions, guide movement, and create visual rhythm. Rather than simply directing people through a space, they can invite people into it.
It’s architecture that feels approachable, intuitive, and memorable.
Whether it’s a sweeping reception desk, sculptural ceiling feature, or graceful curved wall, curved architectural elements transform functional spaces into signature experiences.
Why Curves Feel So Right
The popularity of curved architecture goes beyond a design trend. It also reflects how people respond to the spaces around them.
Human-centered and biophilic design often draw inspiration from nature. Organic forms, flowing lines, layered textures, and natural materials can help spaces feel warmer and more welcoming.
Across virtually every commercial market, designers are embracing these principles.
- Hospitality: Immersive guest experiences that feel inviting and memorable.
- Workplace: Spaces that encourage collaboration while supporting employee well-being.
- Retail: Layouts that invite exploration and encourage customers to linger.
- Healthcare: Softer environments that reduce the clinical feel of traditional facilities.
- Education: Learning spaces that inspire creativity, focus, and comfort.
One thing remains consistent across every industry:
People remember how a space made them feel.
Curves Are Becoming Part of the Entire Design Story
Today’s designers aren’t using curves as isolated accents.
They’re integrating flowing forms throughout entire environments to create movement, continuity, and architectural storytelling.
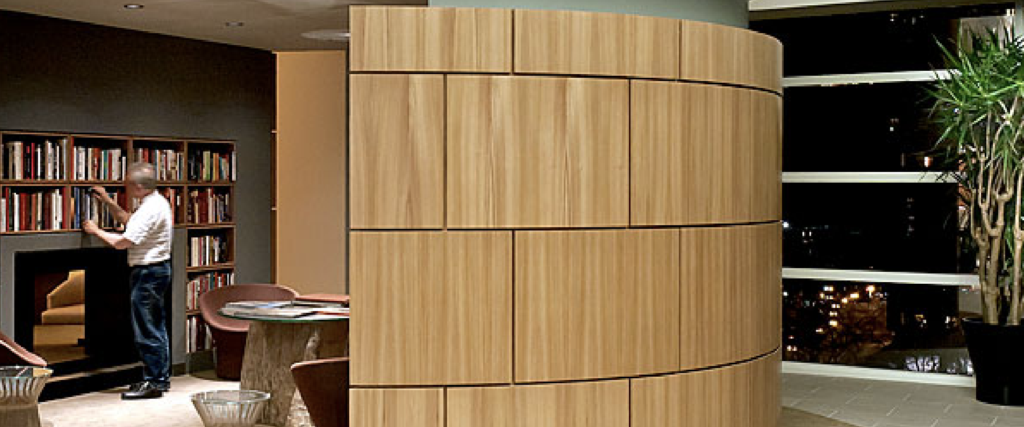
Curved Walls
Curved walls can do more than divide a space. They can guide circulation, define different areas, and create smooth transitions throughout a building.
Signature Reception Desks
Reception areas shape a visitor’s first impression. A curved reception desk can communicate craftsmanship and thoughtful design while reinforcing a company’s brand.
Sculptural Ceilings
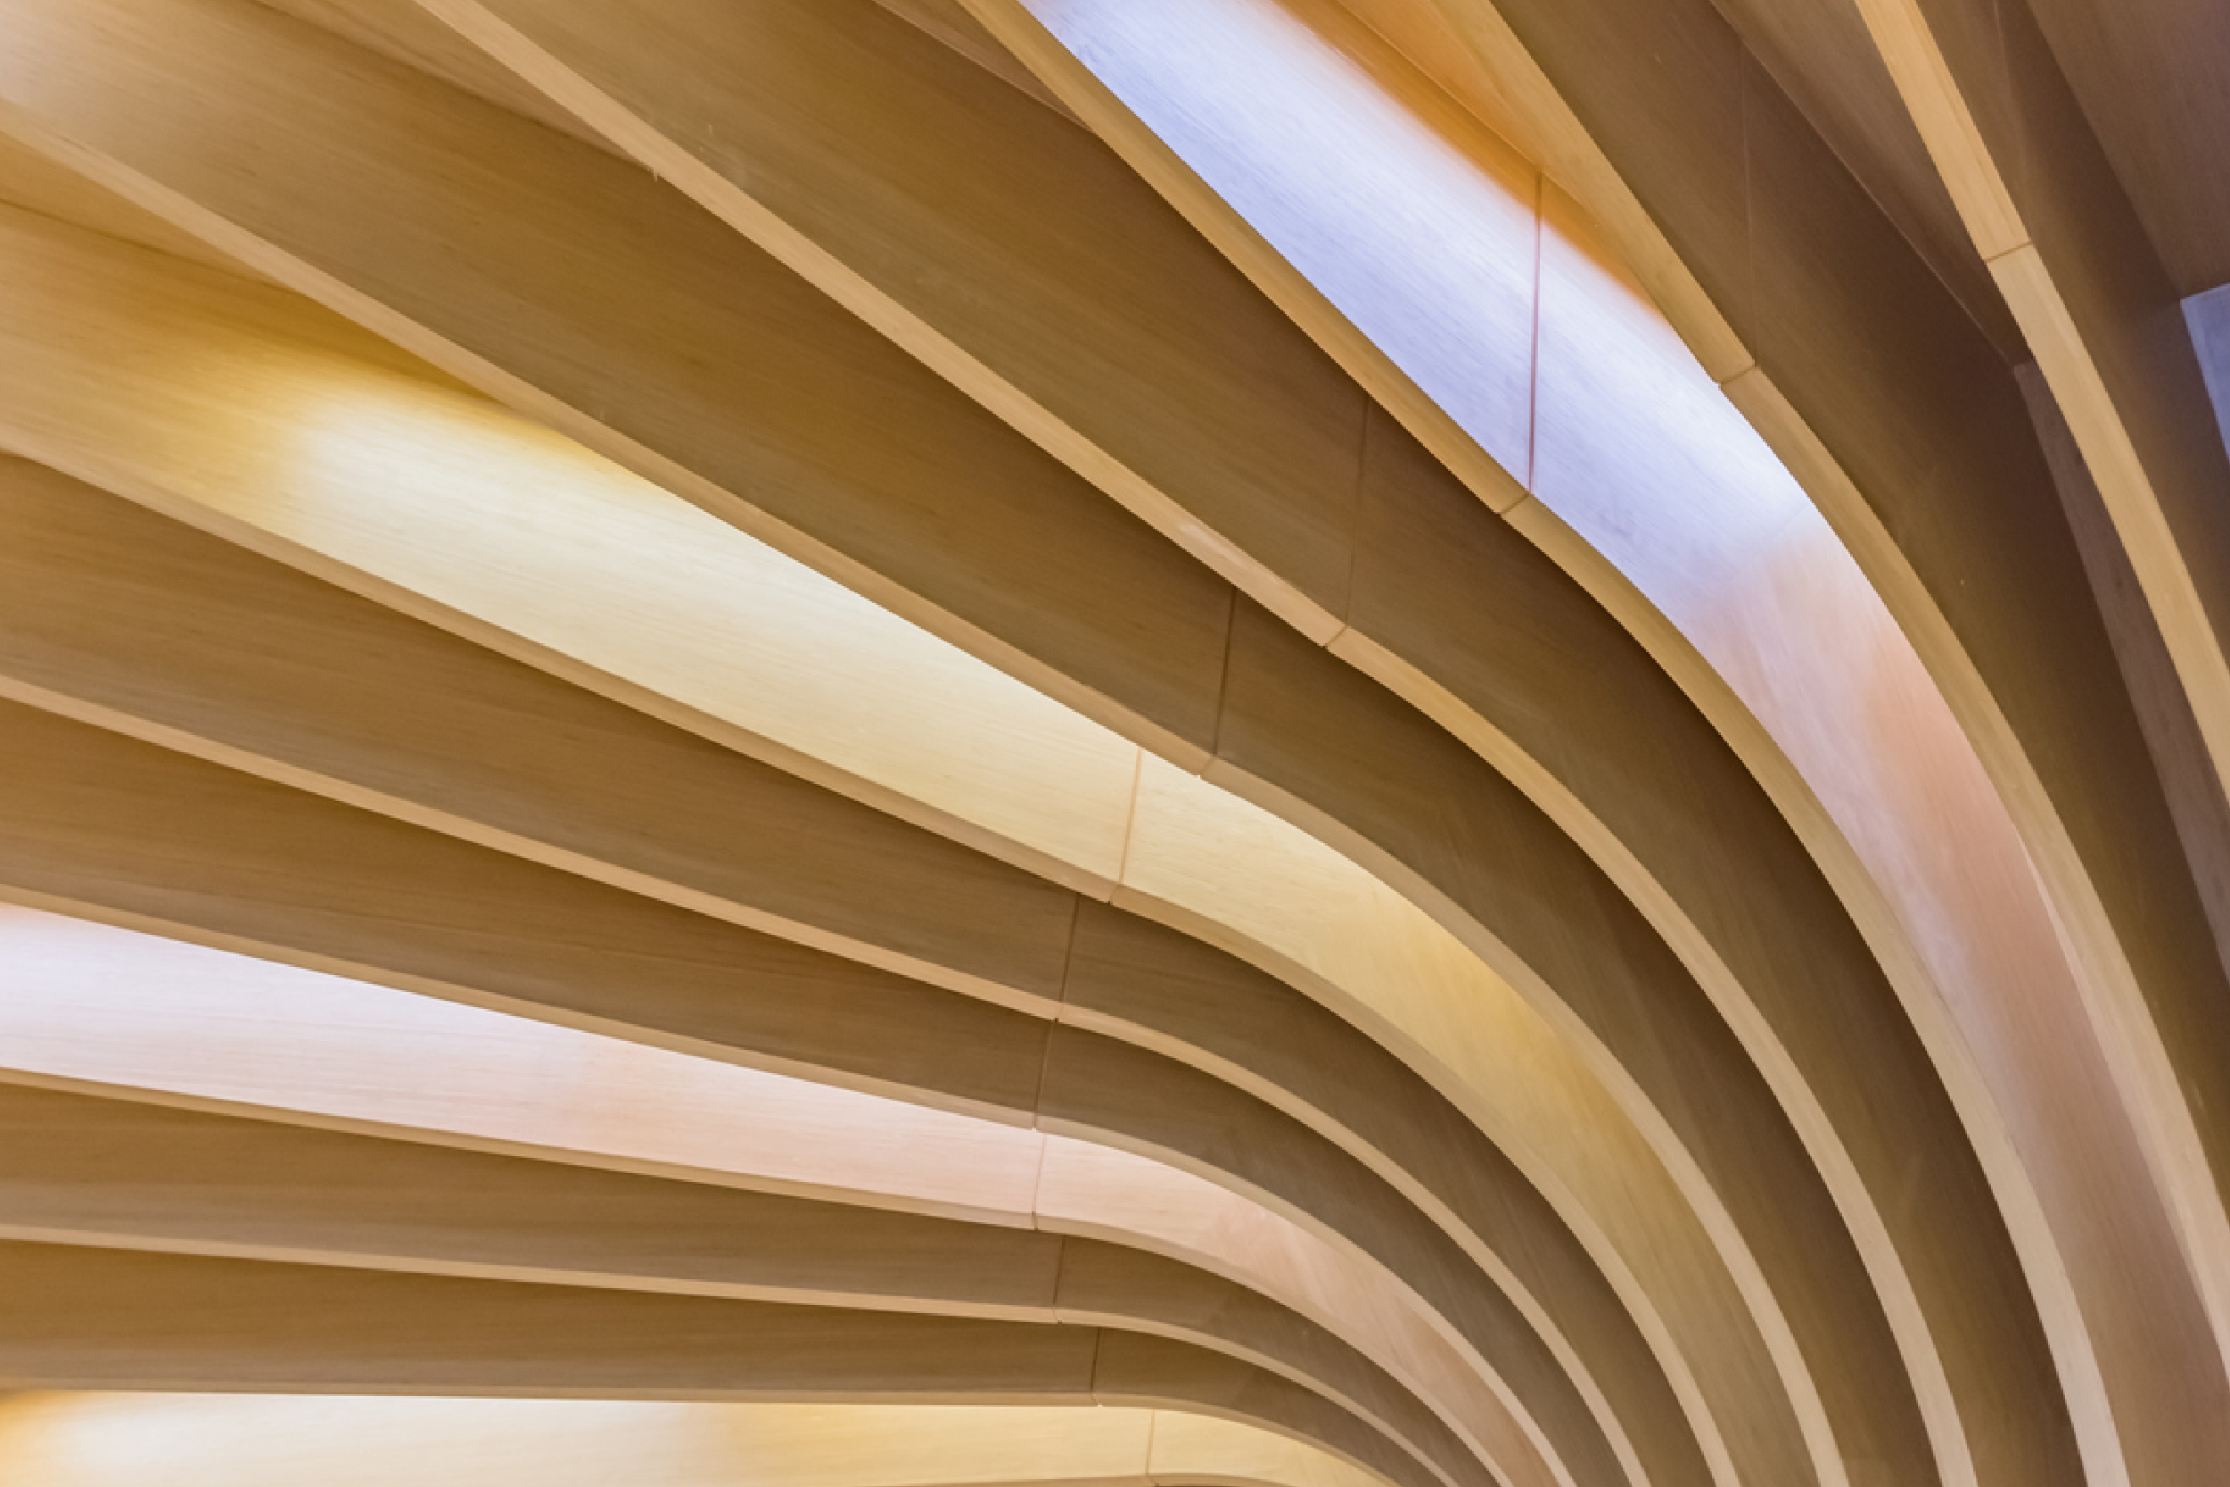
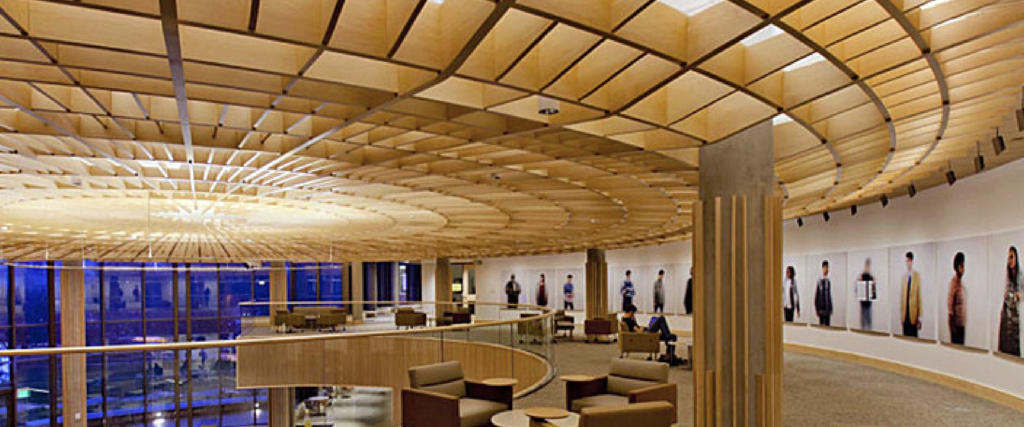
Ceilings have become an important design opportunity. Floating clouds, flowing soffits, and curved ceiling panels can add movement while defining gathering spaces, improving acoustics, and concealing building systems.
Banquettes & Built-In Seating
Restaurants, hotels, lounges, and workplaces increasingly use curved seating to maximize usable space while creating comfortable gathering areas.
Architectural Columns
Structural columns don’t have to disappear into the background. Decorative finishes and curved architectural panels can transform them into intentional design features.
Texture Is Joining the Conversation
The future isn’t just curved.
It’s tactile.
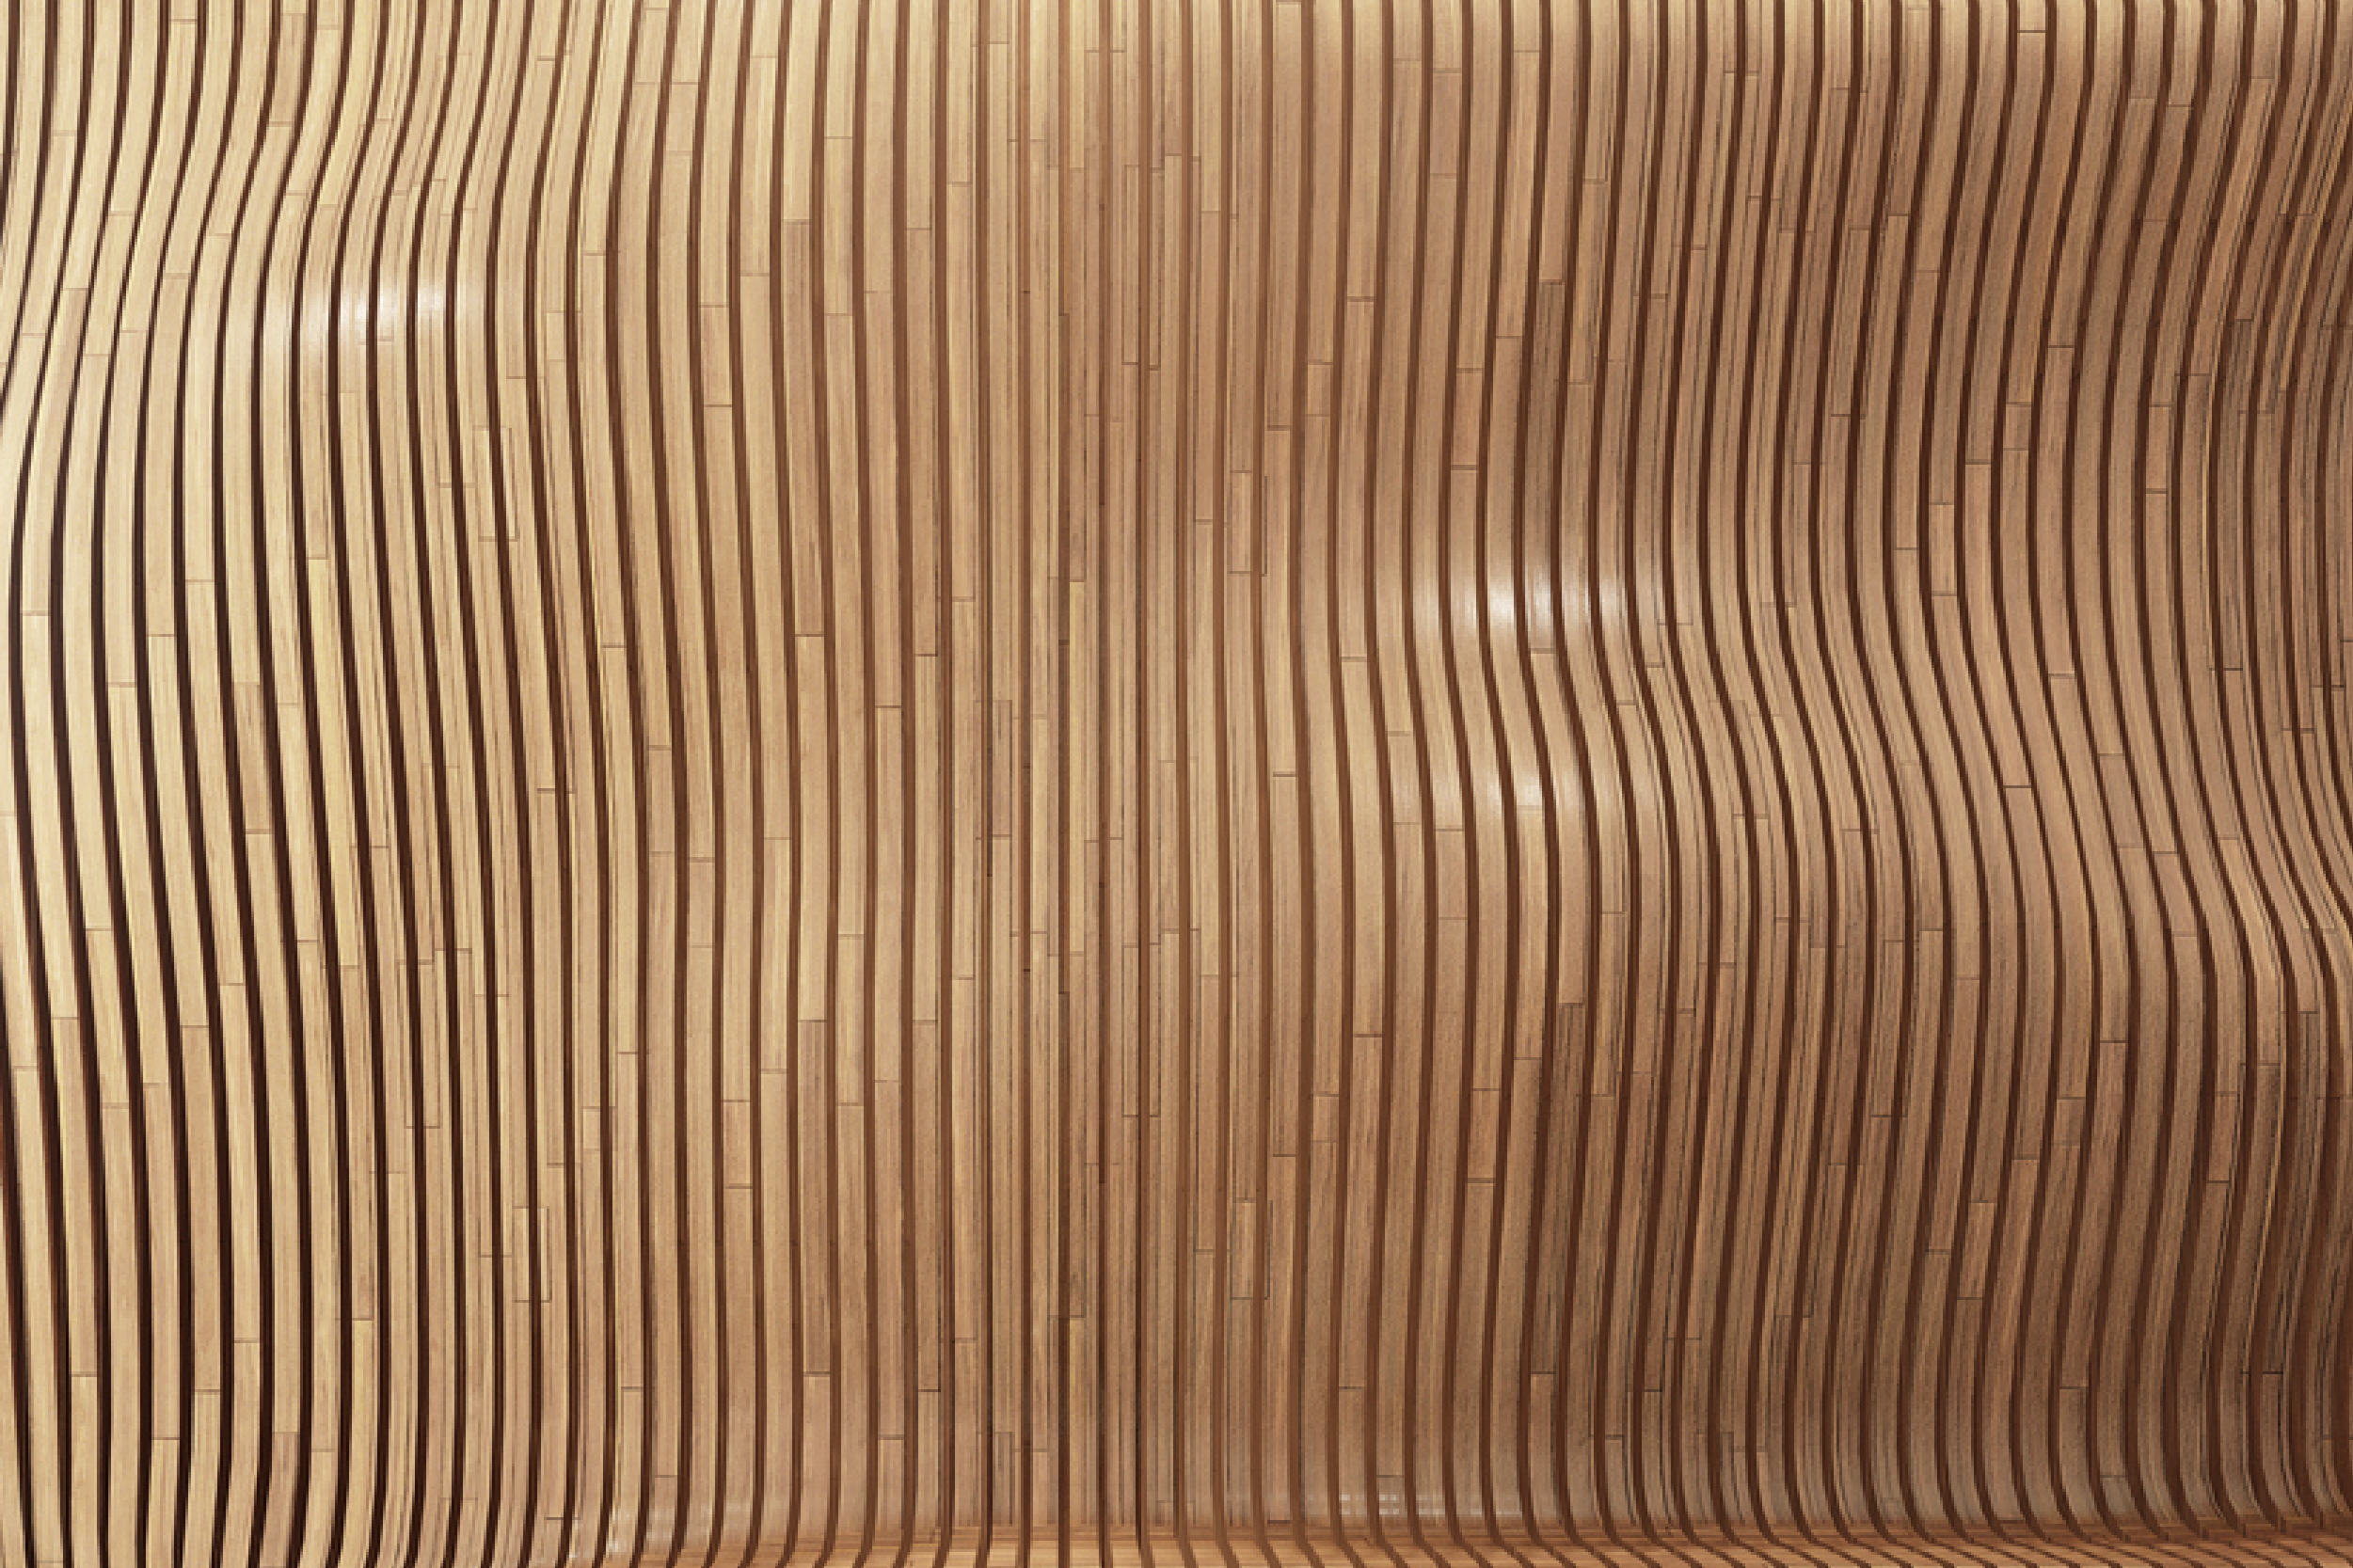
Designers are pairing flowing forms with natural wood veneers, dimensional laminates, decorative metals, acoustic materials, and textured finishes to create environments that invite interaction.
Light behaves differently across textured surfaces.
Materials gain depth.
Walls become architectural experiences instead of simple partitions.
When curves and texture work together, spaces feel layered, dynamic, and distinctly human.
Customization Is Becoming the New Standard
Today’s clients want spaces that reflect their own brand and identity.
Instead of relying only on standard products and dimensions, architects and designers are specifying custom elements for individual projects.
That includes:
- Oversized panels
- Custom radii
- Decorative reveals
- Integrated lighting
- Sculptural millwork
- Feature ceilings
- Signature architectural elements
- One-of-a-kind feature walls
Customization is no longer reserved for landmark projects.
It’s becoming an expectation.
The Challenge: Traditional Materials Weren’t Designed for Curves
As curved architecture becomes more common, fabrication hasn’t always kept pace.
Traditional sheet goods such as MDF, plywood, and particleboard often require additional fabrication steps to achieve curved forms. The result can include:
- Increased material waste
- Longer fabrication schedules
- Greater labor requirements
- Installation complexity
- Higher project costs
- Increased opportunities for inconsistencies or rework
The more ambitious the design, the greater the potential impact on schedules and budgets.
For today’s fast-moving commercial projects, simplifying fabrication is just as important as achieving the design vision.
Flexible Architectural Panels Change the Equation
Modern flexible architectural panels are engineered specifically for curved construction.
Instead of forcing rigid materials into organic shapes, engineered flexible panels bend consistently while maintaining the strength, stability, and surface quality required for premium finishes.
This allows fabricators to spend less time creating the curve and more time perfecting the finished product.
Flexible substrates make it easier to produce:
- Radius walls
- Curved millwork
- Decorative columns
- Rounded cabinetry
- Ceiling features
- Retail fixtures
- Hospitality interiors
- Custom furniture
- Museum exhibits
- Sculptural architectural elements
The result is greater design freedom without sacrificing fabrication efficiency.
Why Architects and Fabricators Choose Kerfkore
Kerfkore flexible architectural panels are engineered to simplify curved fabrication without limiting creativity.
Unlike traditional bending materials that often require multiple fabrication steps or extensive modifications to achieve tight curves, Kerfkore panels bend predictably while delivering the consistency and surface quality required for high-end architectural finishes.
Available in a variety of core and face material combinations, Kerfkore helps architects, designers, millwork manufacturers, and fabricators create everything from curved ceilings and radius walls to custom millwork, furniture, reception desks, and architectural features.
The result is simple:
Less fabrication. Less waste. Faster installation. More creative freedom.
Curves That Changed Real Projects
Some of Kerfkore’s most successful projects demonstrate what’s possible when designers aren’t limited by conventional materials.
Custom curved exhibit structures created immersive gallery experiences while meeting the precision standards expected in a world-class museum.
Texas A&M Music Education Complex
Flowing architectural elements helped create a warm, inspiring learning environment that balanced beauty, functionality, and performance.
Luxury hospitality demanded craftsmanship without compromise. Curved millwork solutions simplified fabrication while delivering premium architectural finishes.
Different projects.
Different goals.
One common result: Thoughtfully designed curves helped create spaces people remember.
Looking Toward 2027
The momentum is clear.
Curves aren’t replacing straight lines—they’re expanding what’s possible.
As designers continue prioritizing wellness, experiential design, sustainability, and brand identity, curves, texture, and customization will become even more integrated into commercial architecture.
The future belongs to materials that make ambitious design practical—not materials that force architects and fabricators to compromise.
Download the Architect’s Guide to Flexible Plywood
Whether you’re specifying a sweeping feature wall, sculptural ceiling, custom millwork, or signature reception desk, selecting the right flexible substrate can simplify fabrication while protecting your design intent.
Download Kerfkore’s Architect’s Guide to Flexible Plywood to learn:
- How to specify flexible architectural panels
- Bend radius guidelines and best practices
- Material selection tips for different applications
- Fabrication techniques that reduce labor and waste
- How to move confidently from concept through installation
Because extraordinary spaces deserve materials engineered to bring ambitious designs to life.