The Architectural Details Defining 2026
July 8, 2026Turns out the most memorable spaces are the ones that dare to do something different—spaces that challenge expectations, invite interaction, and leave a lasting impression long after someone has walked through them. Notable architectural details aren’t built by playing it safe.
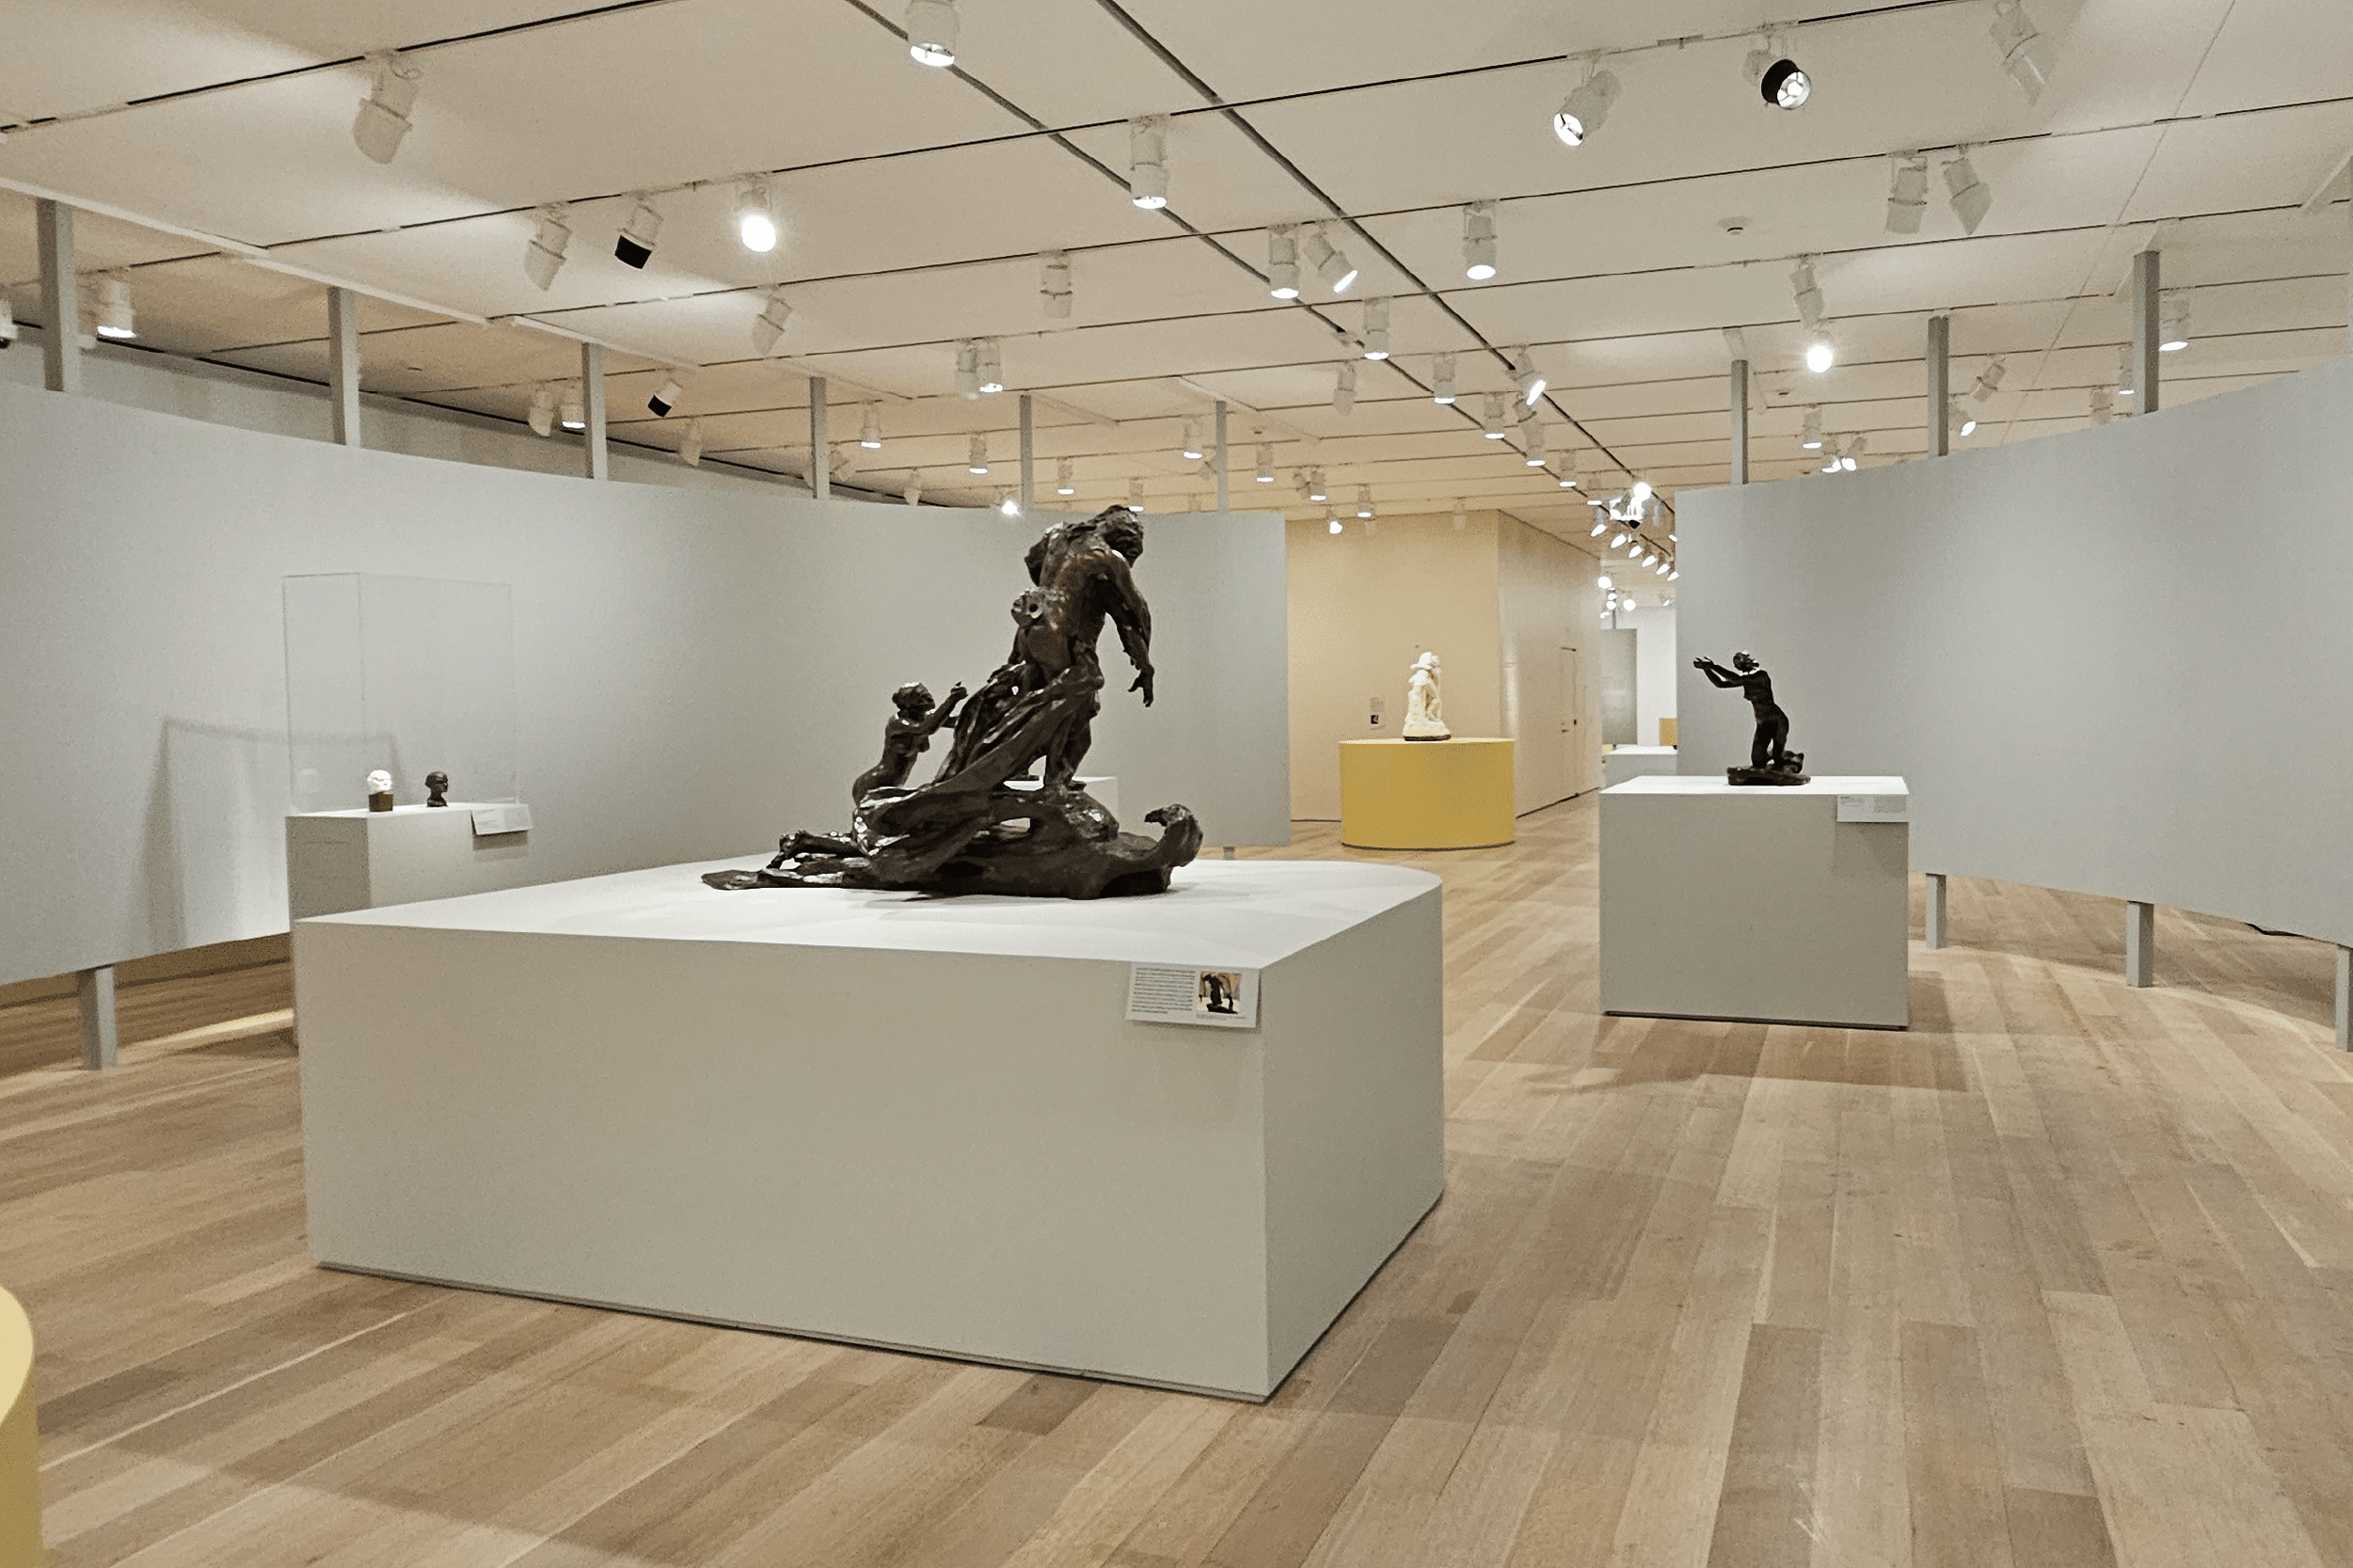
Today’s most memorable spaces don’t just look beautiful—they make people feel something. Whether it’s a curved feature wall that draws visitors through a space or textured architectural panels that invite a closer look, design is becoming more immersive, expressive, and experience-driven.
As we move through 2026, architects, designers, and fabricators are embracing materials that transform ordinary environments into destinations. The focus has shifted beyond clean lines and simplicity toward spaces with character, movement, and purpose.
Here’s what’s shaping the next generation of architectural design.
Minimalism Is Evolving
Minimalism isn’t disappearing—it’s evolving.
Instead of stark white walls and sharp corners, today’s interiors are balancing simplicity with warmth, texture, and visual interest. Designers are layering materials, incorporating natural elements, and introducing subtle complexity that creates inviting, human-centered environments.
The result is a cleaner aesthetic with greater depth and personality.
Architecture Is Telling a Story
Every space tells a story.
Hospitality venues want guests to remember their experience. Corporate offices want to reinforce company culture. Universities, museums, and healthcare facilities are designing environments that inspire confidence, creativity, and connection.
Architectural elements have become part of that narrative. Curved walls, sculptural ceilings, custom installations, and feature panels help communicate a brand’s identity long before someone reads a sign.
The most impactful designs don’t simply fill a space—they create an experience.
Curves Continue to Replace Hard Angles
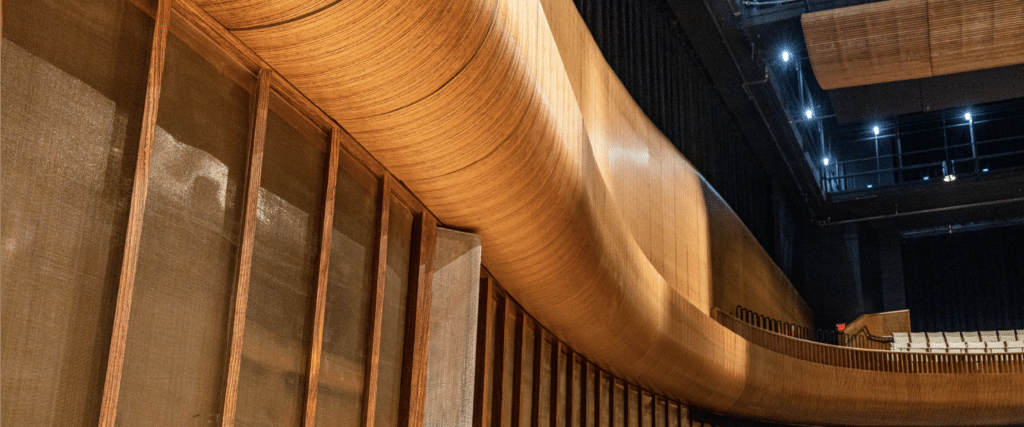
Straight lines will always have their place, but curves are defining many of today’s most recognizable interiors.
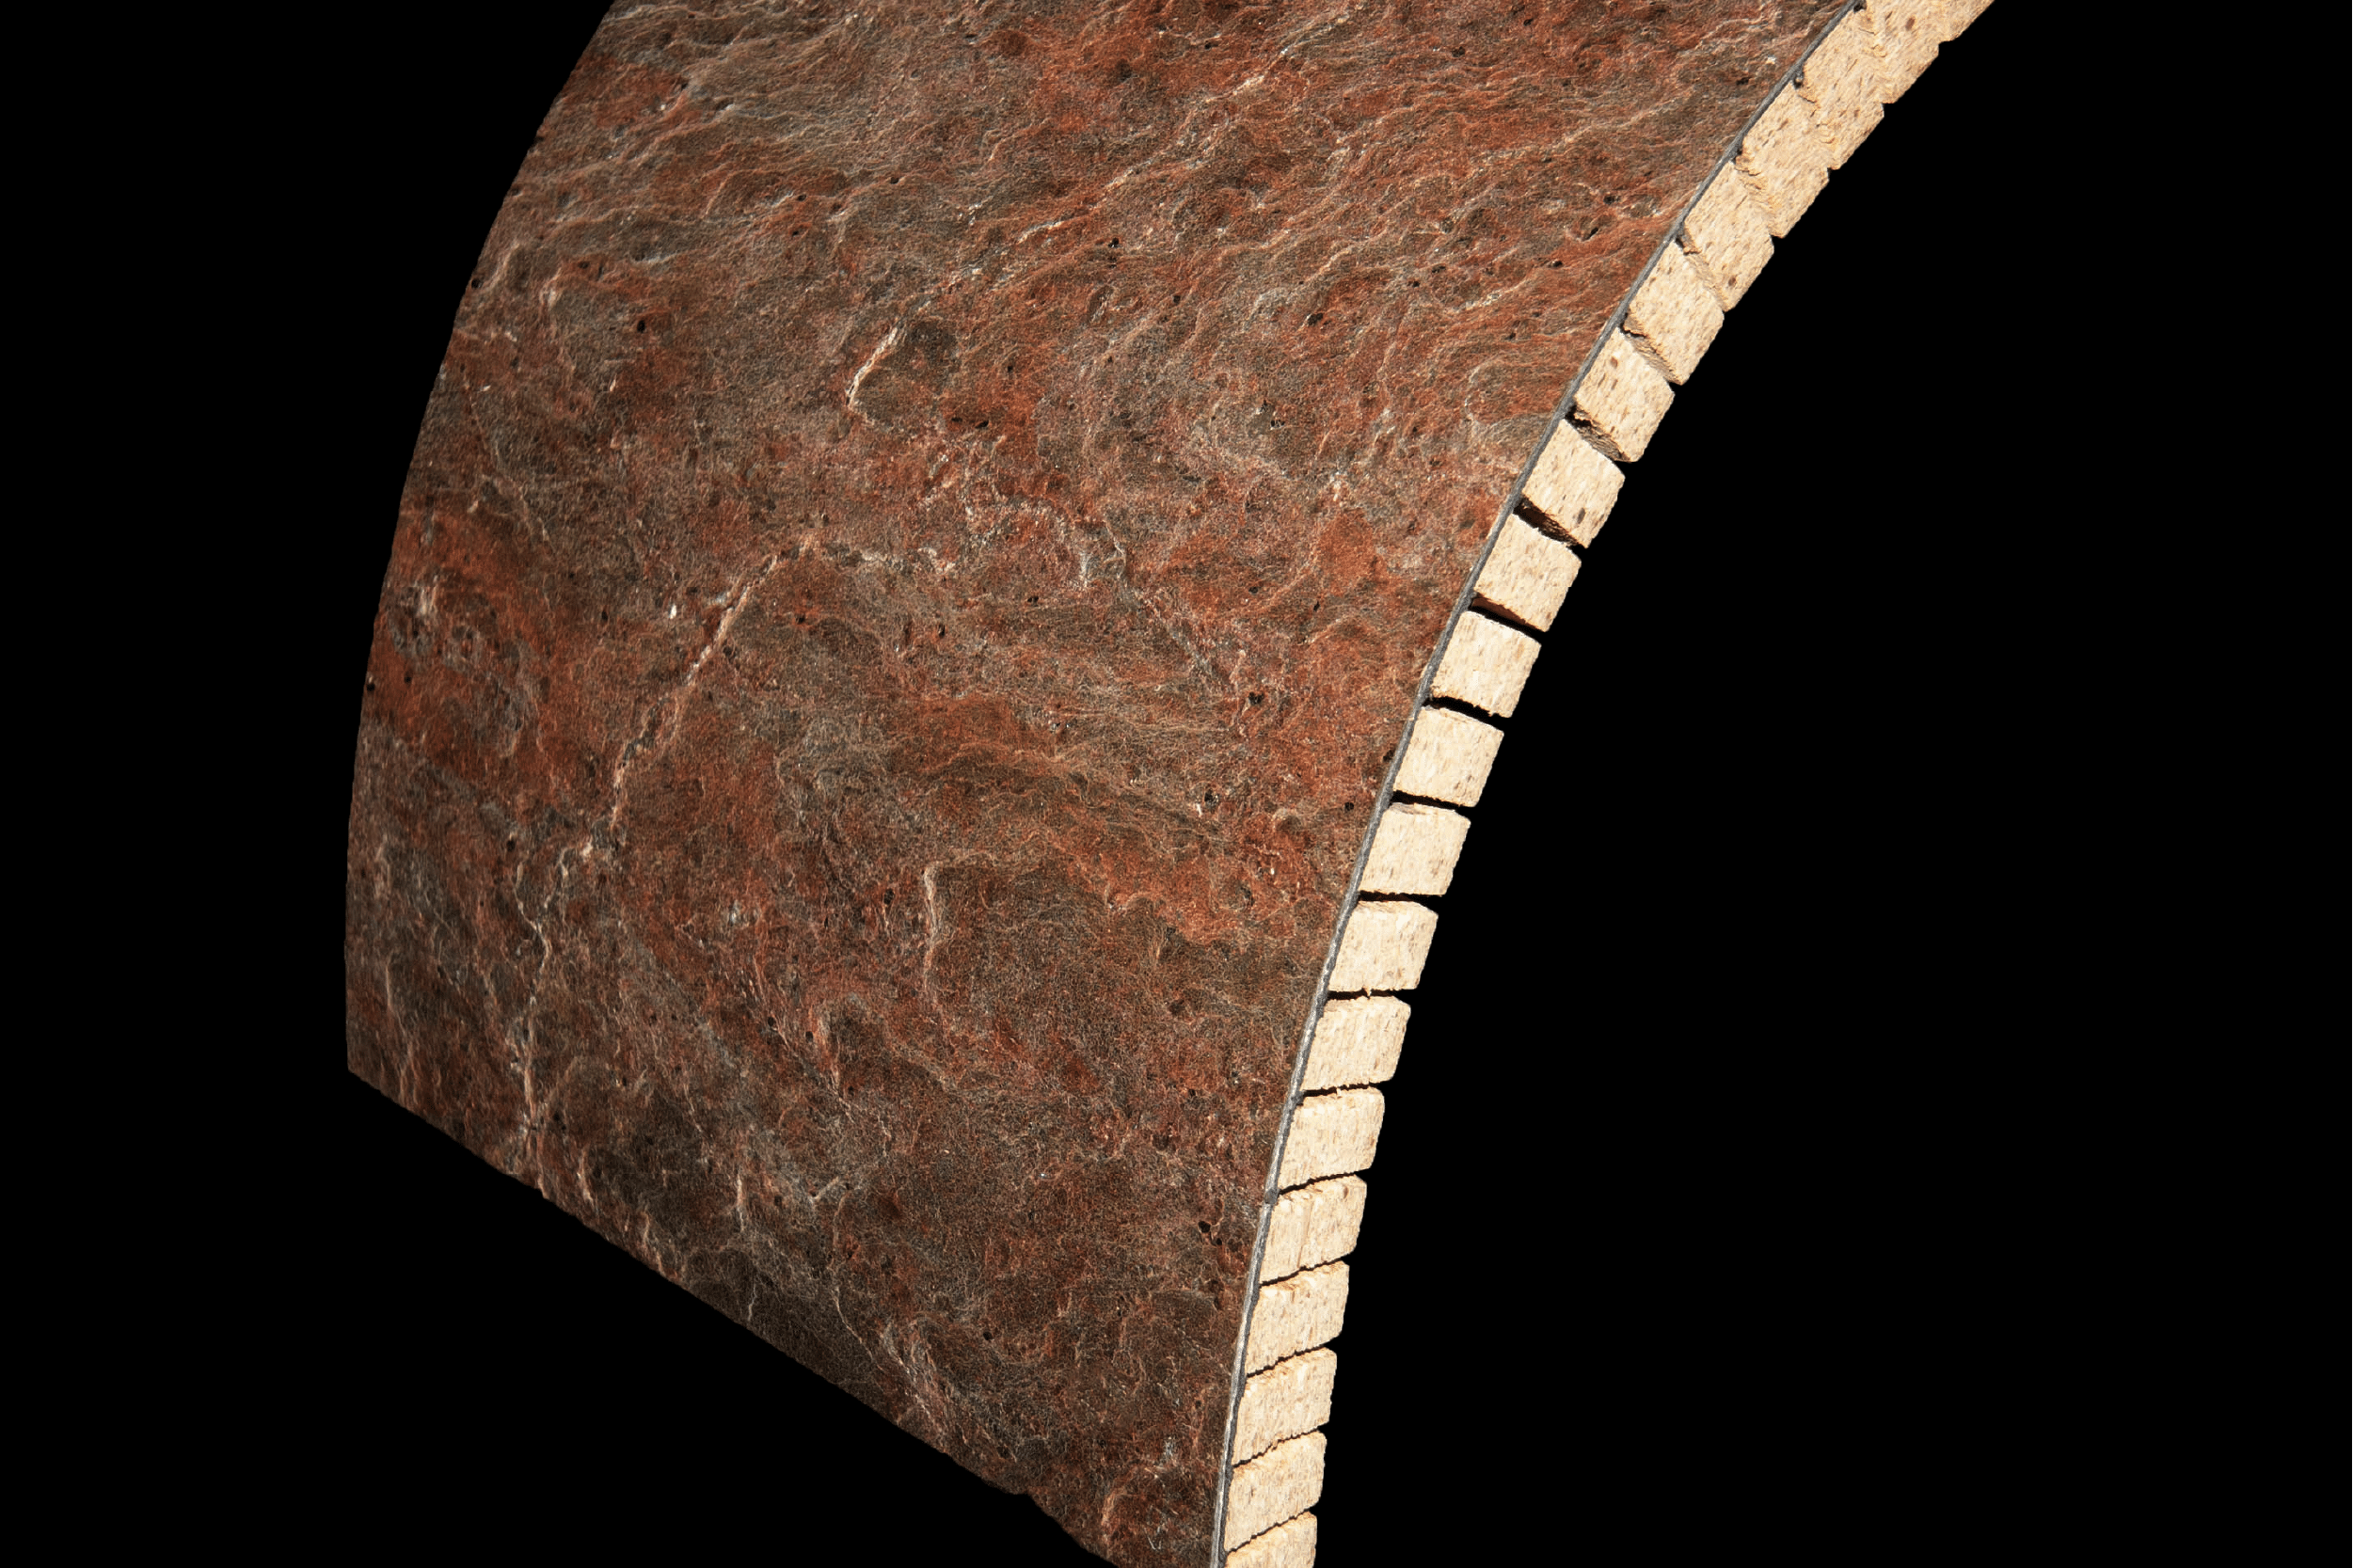
Soft transitions improve traffic flow, create visual movement, and bring a more organic feel to commercial environments. From reception desks and wall systems to ceiling features and millwork, curved architectural elements are appearing across hospitality, workplace, education, healthcare, and retail projects.
While these designs create a striking visual impact, they also require materials that can be fabricated accurately and efficiently.
That’s where engineered panel solutions make the difference.
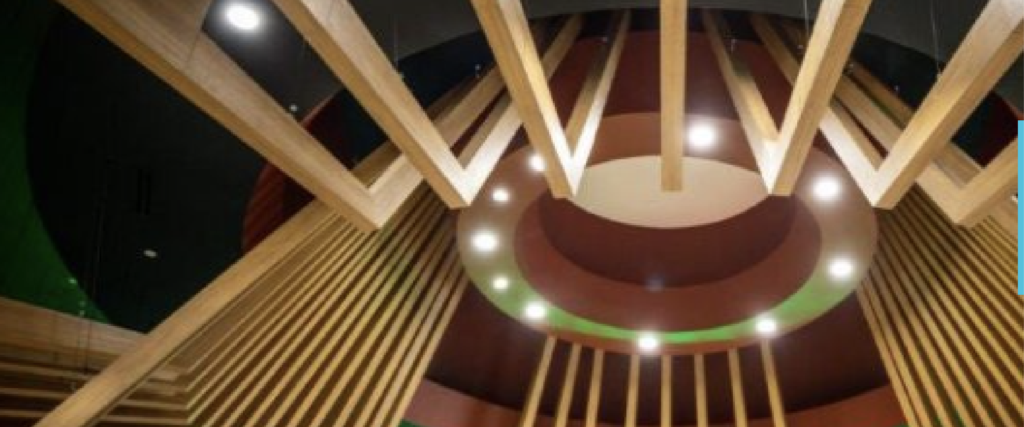
Dimensional Surfaces Add Depth
Flat walls are giving way to layered surfaces.
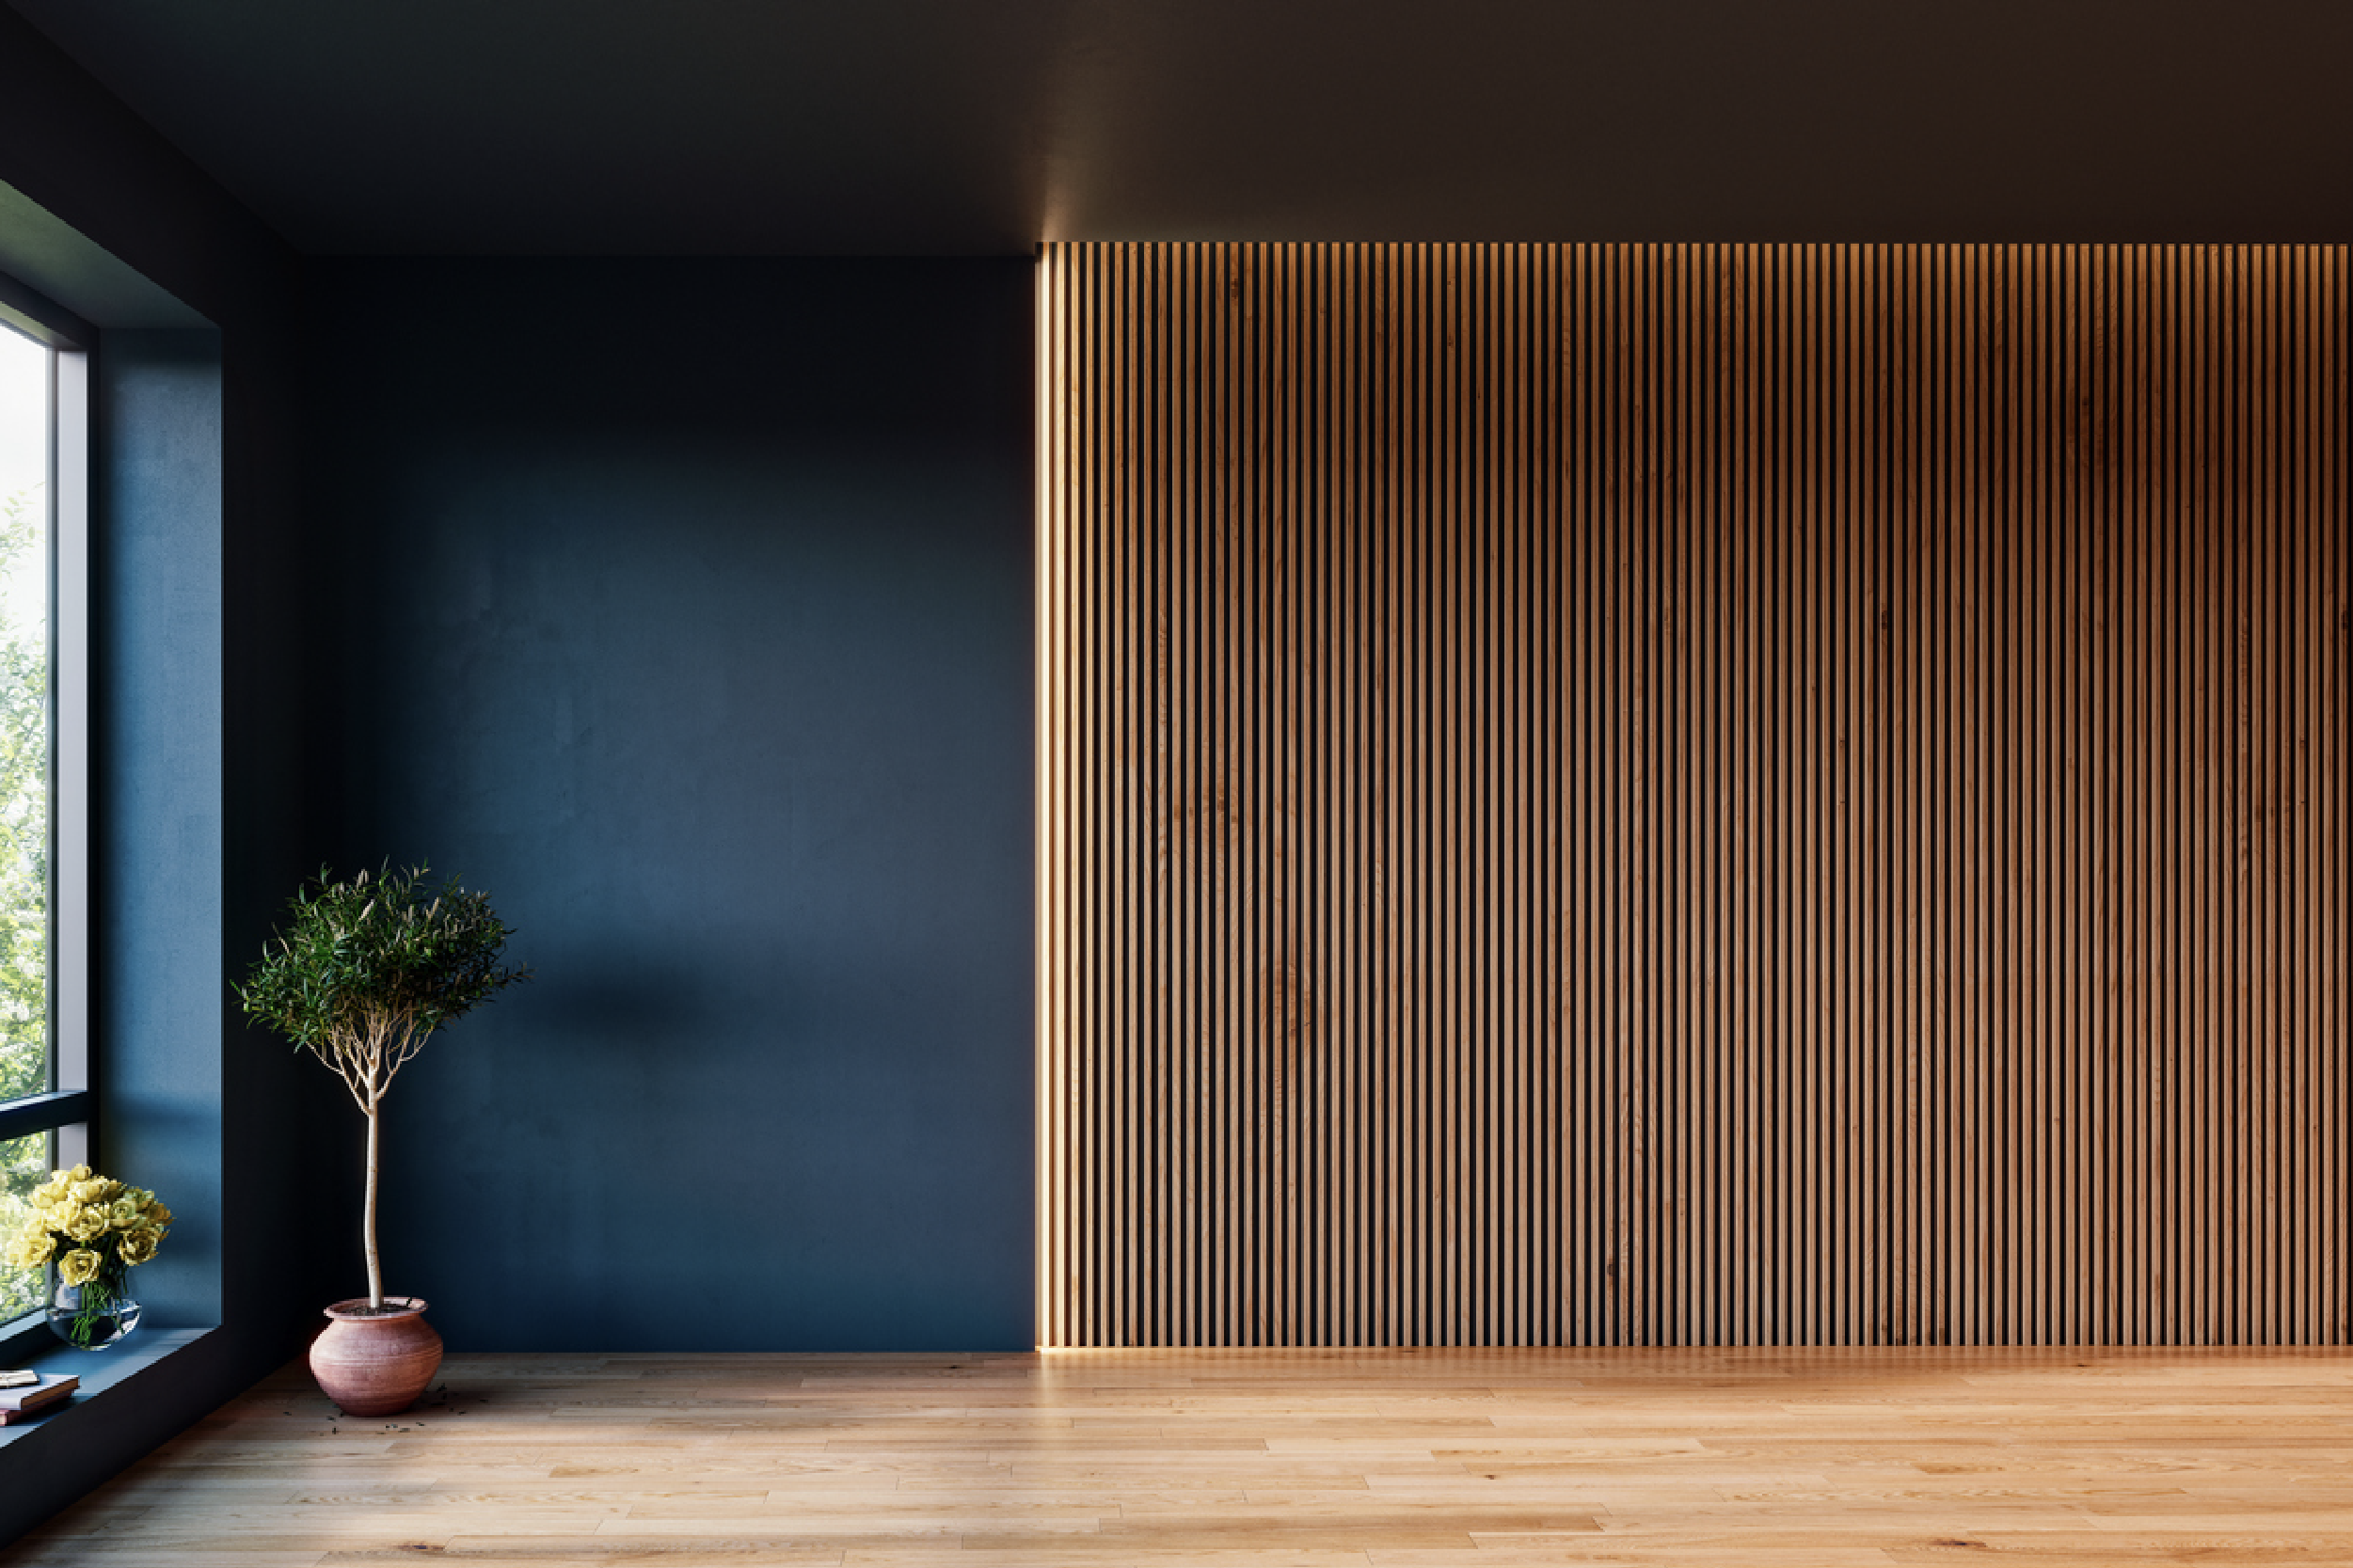
Designers are incorporating fluted panels, textured finishes, sculptural wall systems, and three-dimensional architectural details that change appearance as lighting shifts throughout the day.
These dimensional features create focal points, enhance acoustics, and add sophistication without overwhelming the overall design.
By combining form with function, textured architectural elements help transform everyday spaces into memorable environments.
Custom Millwork Is Becoming a Brand Signature
Today’s brands want spaces that are instantly recognizable.
Custom reception areas, feature walls, branded architectural details, and one-of-a-kind millwork help organizations stand apart while reinforcing their identity.
Rather than relying on standard materials, architects and fabricators are specifying custom architectural panels to achieve unique shapes, finishes, and applications tailored to each project.
The result is a space that’s distinctive, memorable, and built specifically for its purpose.
Materials Must Support Fabrication Efficiency
Bold designs shouldn’t create unnecessary production challenges.
As architectural details become more sophisticated, fabricators need materials that simplify manufacturing, reduce labor, and improve installation efficiency.
Engineered lightweight and flexible panel systems help shops:
- Reduce fabrication time
- Minimize material waste
- Improve handling and transportation
- Achieve consistent, repeatable results
- Build complex, curved, and custom applications with greater confidence
Choosing the right material early in the design process helps keep ambitious concepts on schedule and within budget.
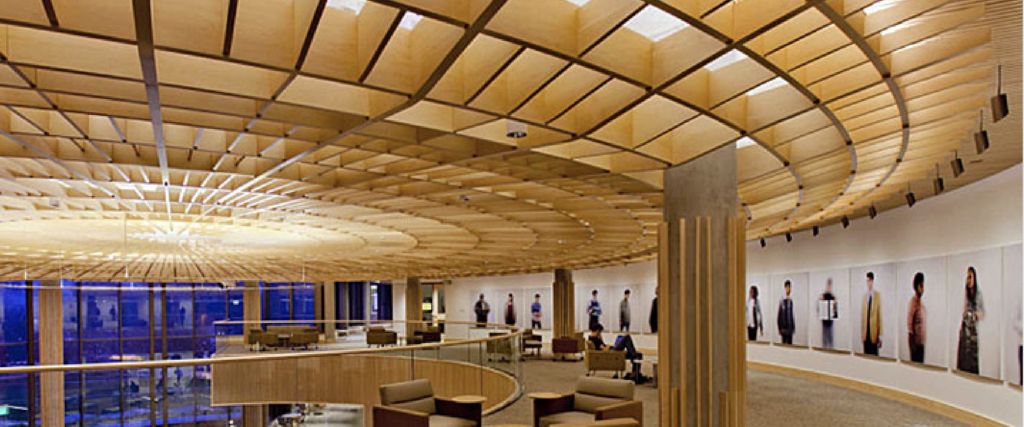
How Kerfkore Supports What’s Next in Architecture and Design
At Kerfkore, we’ve spent decades helping architects, designers, and fabricators bring complex ideas to life.
Whether the project calls for sweeping curves, lightweight architectural panels, custom millwork, or engineered panel solutions that improve fabrication efficiency, our products are designed to make challenging designs more achievable.
From museums and airports to universities, hospitality spaces, healthcare facilities, and corporate environments, Kerfkore materials have helped create some of today’s most distinctive architectural projects.
As design continues to evolve toward richer experiences and more expressive environments, we’re committed to providing innovative panel solutions that help turn creative concepts into reality.
Ready to Shape What’s Next?
If you’re designing a project that pushes beyond the ordinary, we’re here to help.
Request a design consultation or sample kit to explore how Kerfkore’s flexible, lightweight, and custom architectural panel solutions can help bring your next project to life.